West Gate
Apartment 1708
2-Bedroom - Type 2D.02
- Price£440,500
- Floor17
- AspectTrinity Island / River
- Size86.33 m² / 928.91 ft²
- Bedrooms2
- Bathrooms2
- CompletionEstimated Q3 / Q4 2029
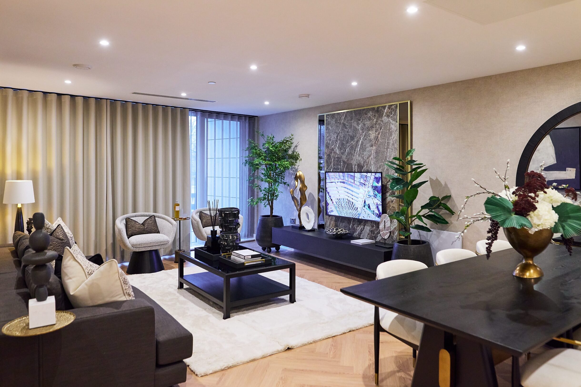
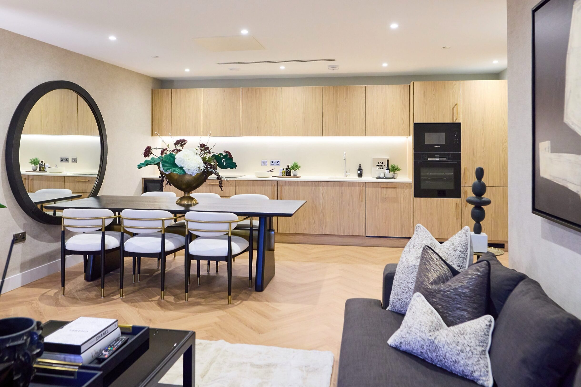
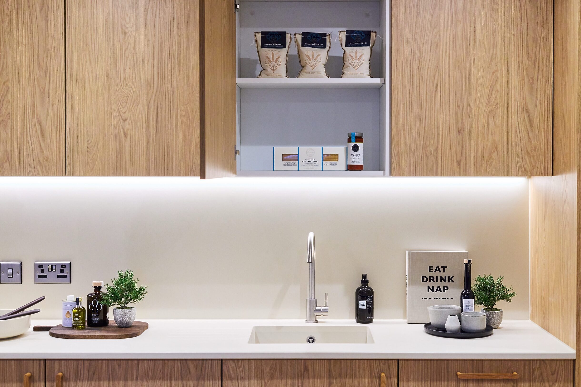
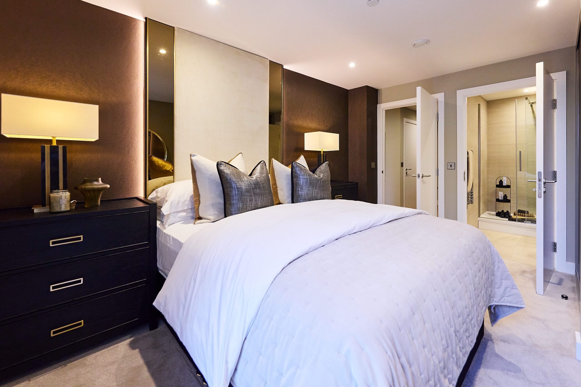
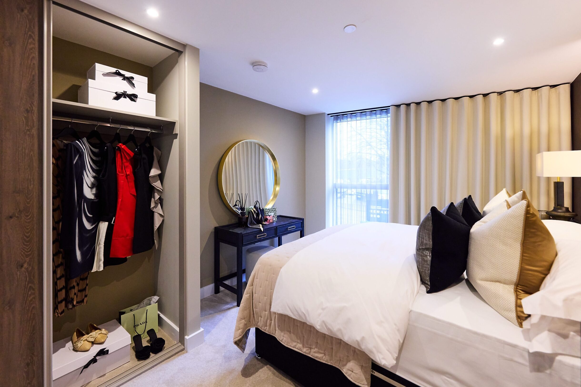
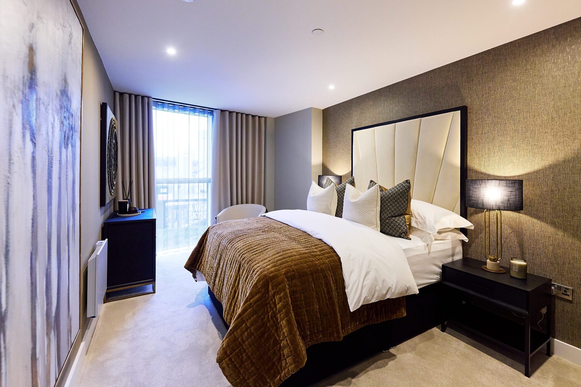
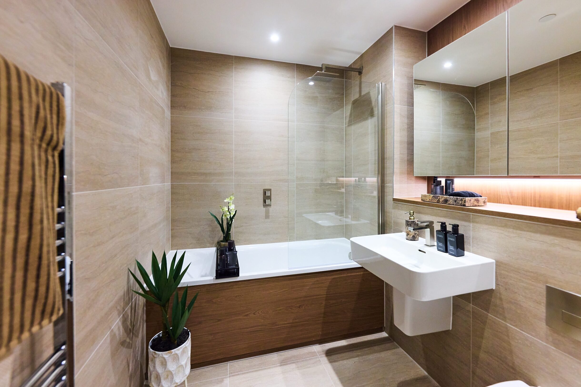
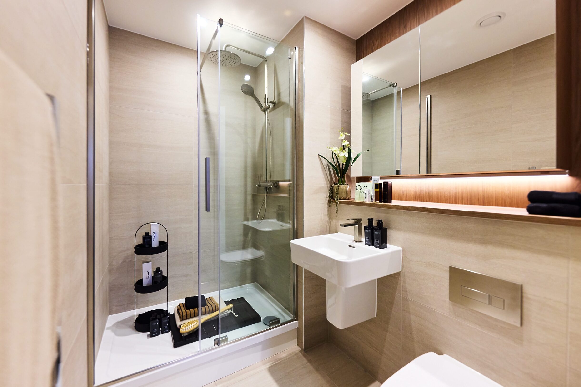
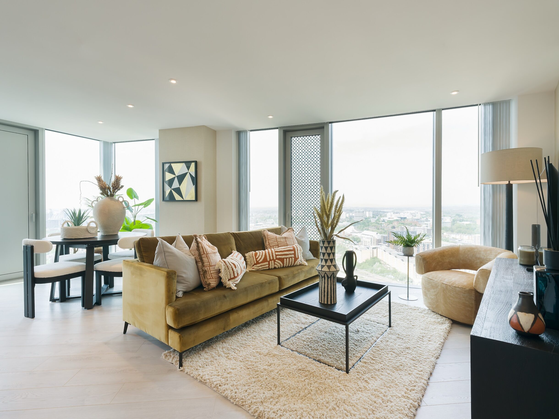
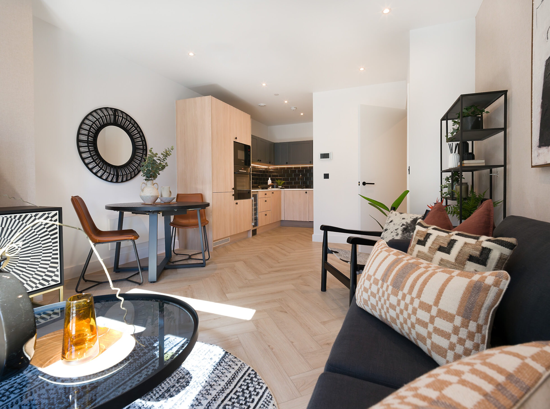
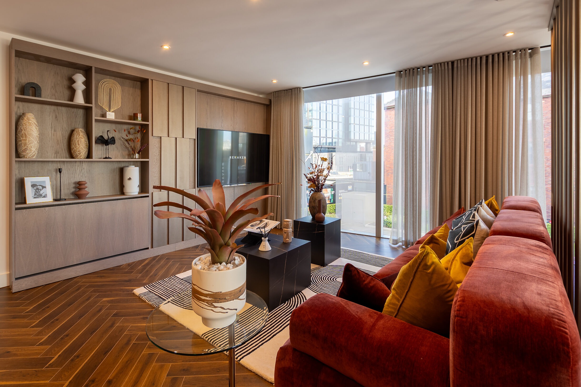
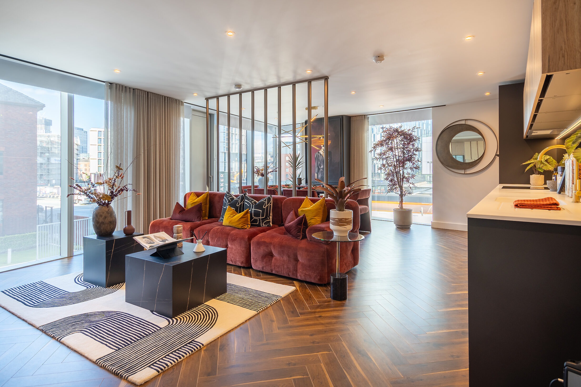
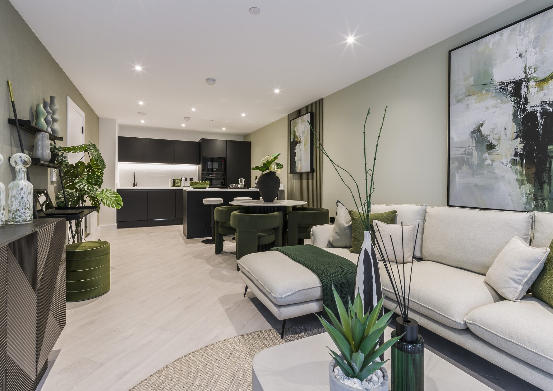
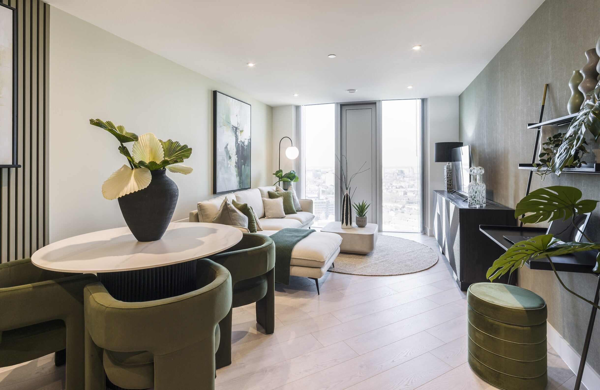
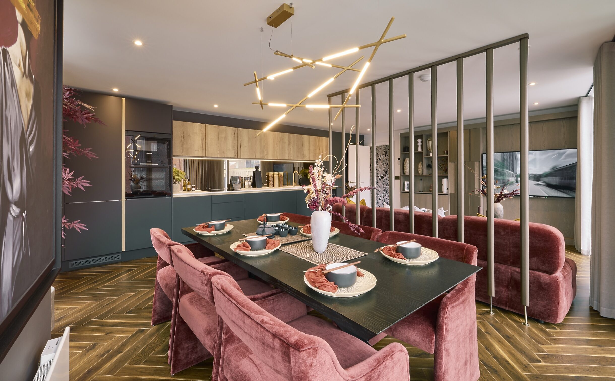
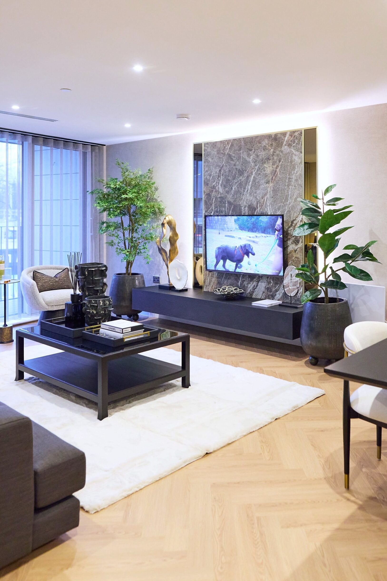
Photography is of West Gate's 2-bedroom show apartment located within the Renaker Marketing Suite. This show apartment does not reflect a particular layout or apartment type and is intended to demonstrate finishing specification only. Apartments do not come dressed as standard. Please also note that West Gate apartments do not have balconies, and the window design and style at West Gate differs to the windows in this show apartment.
Explore the layout and location
- Floor Plan
- Floor Plate
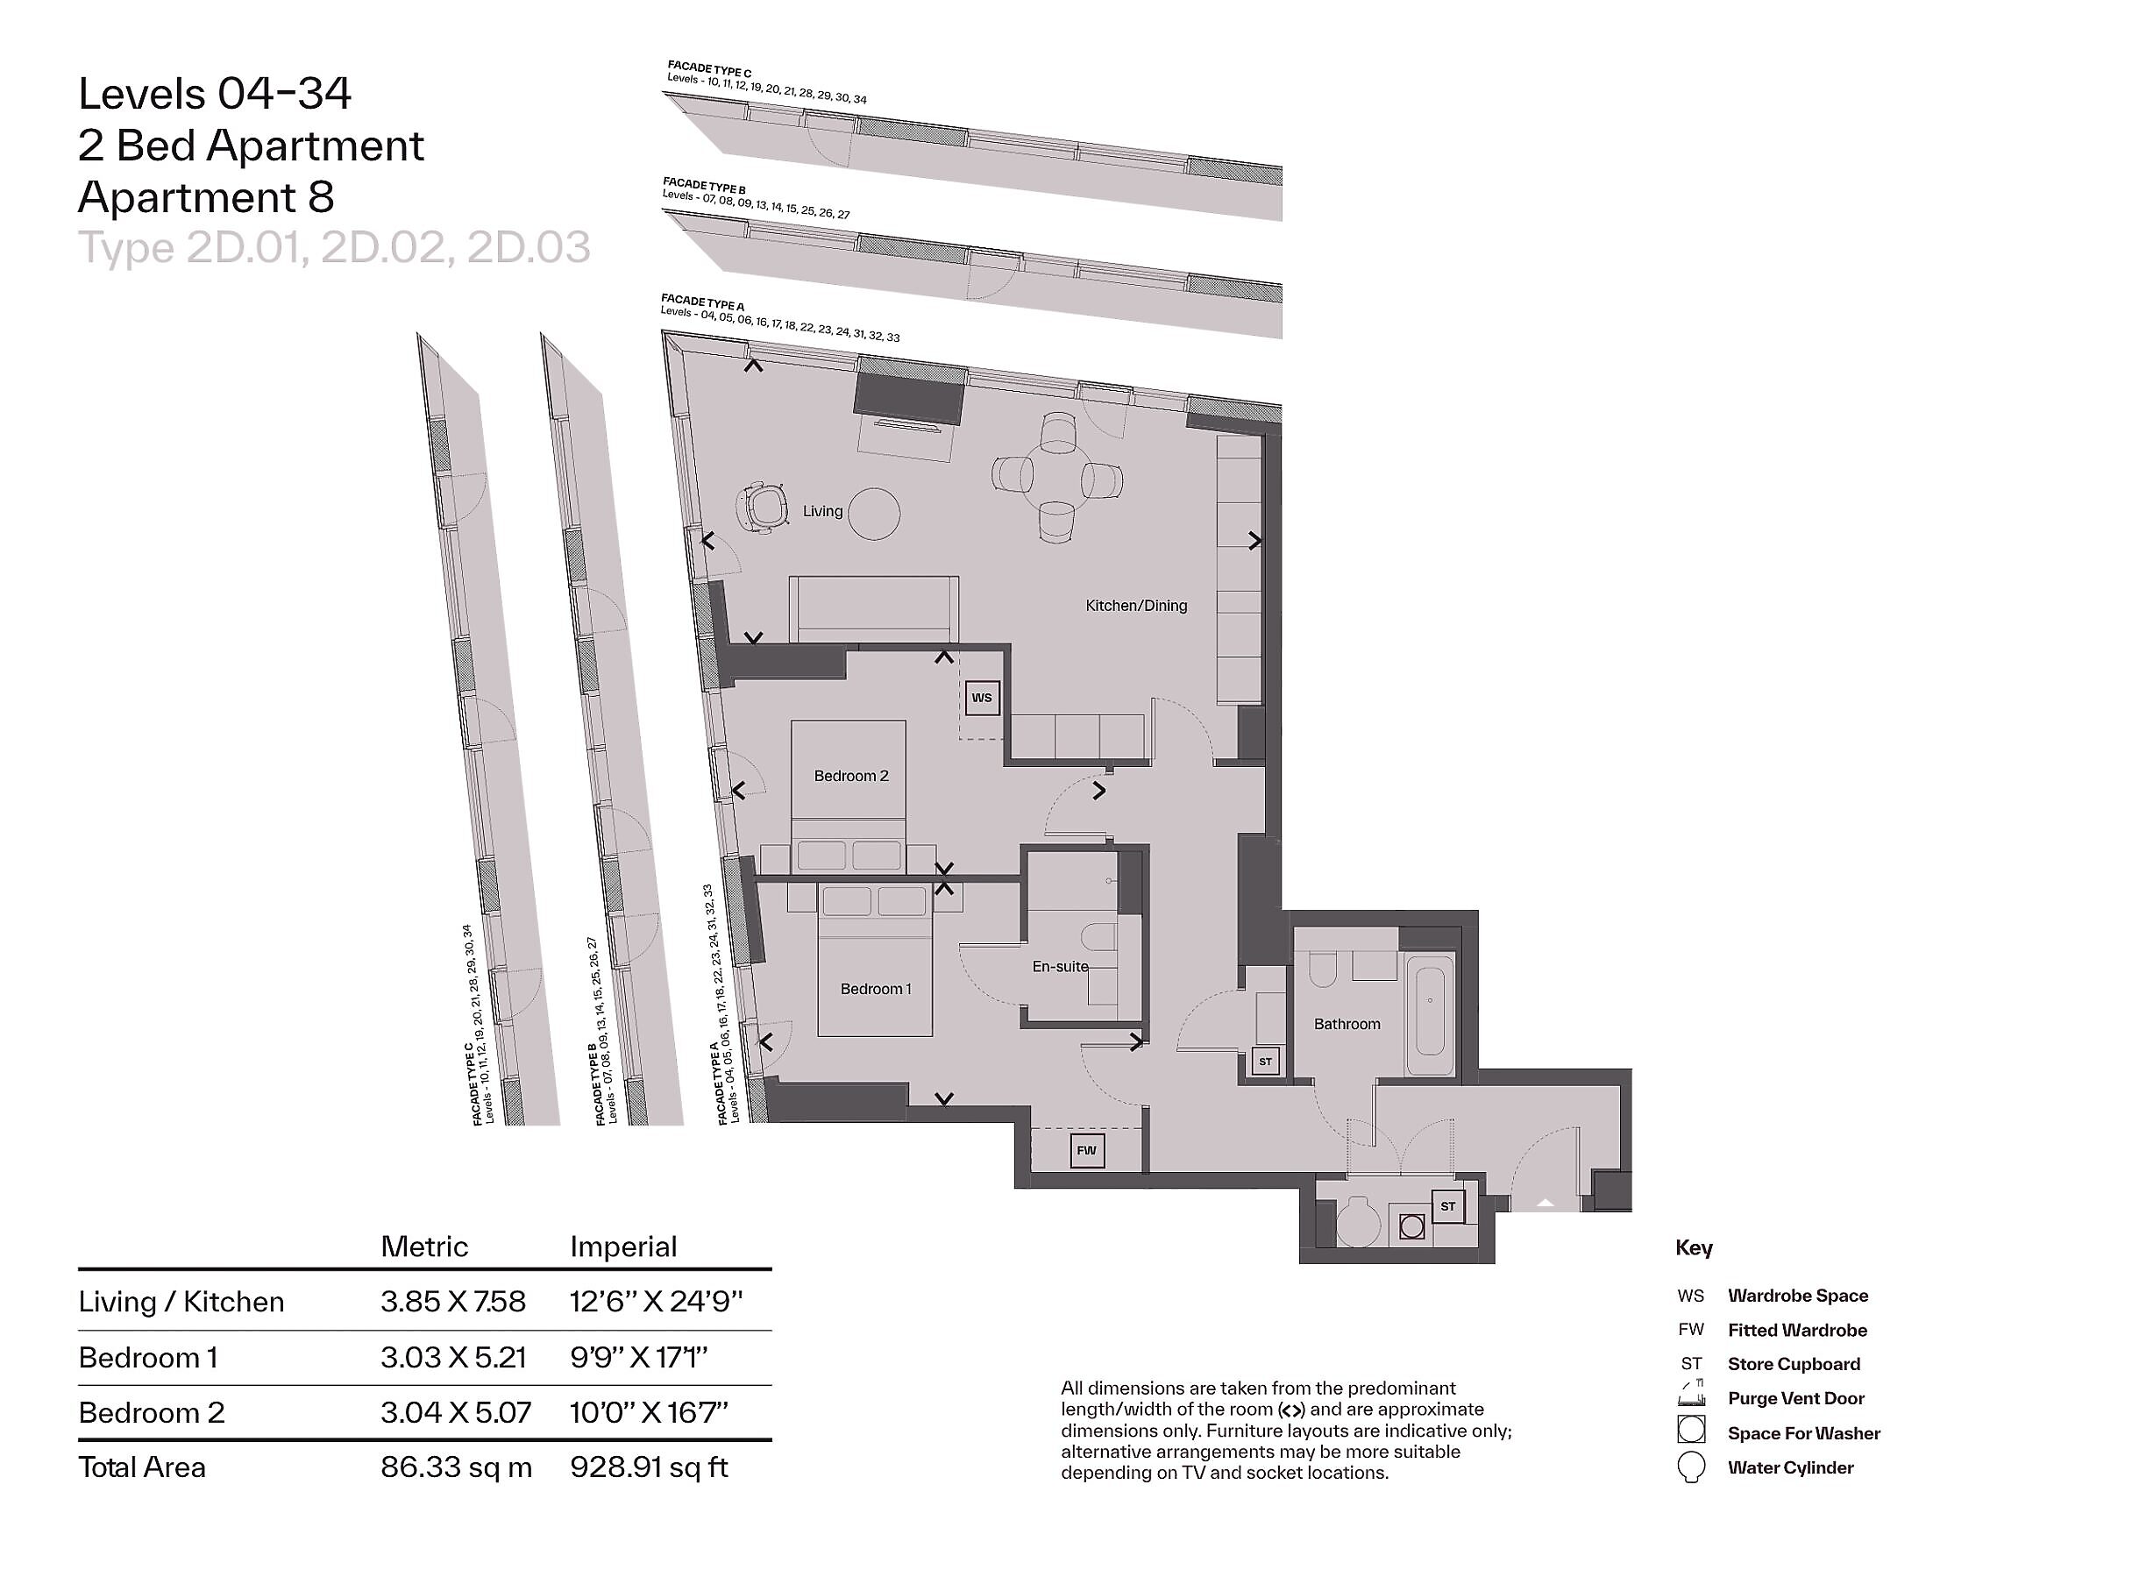
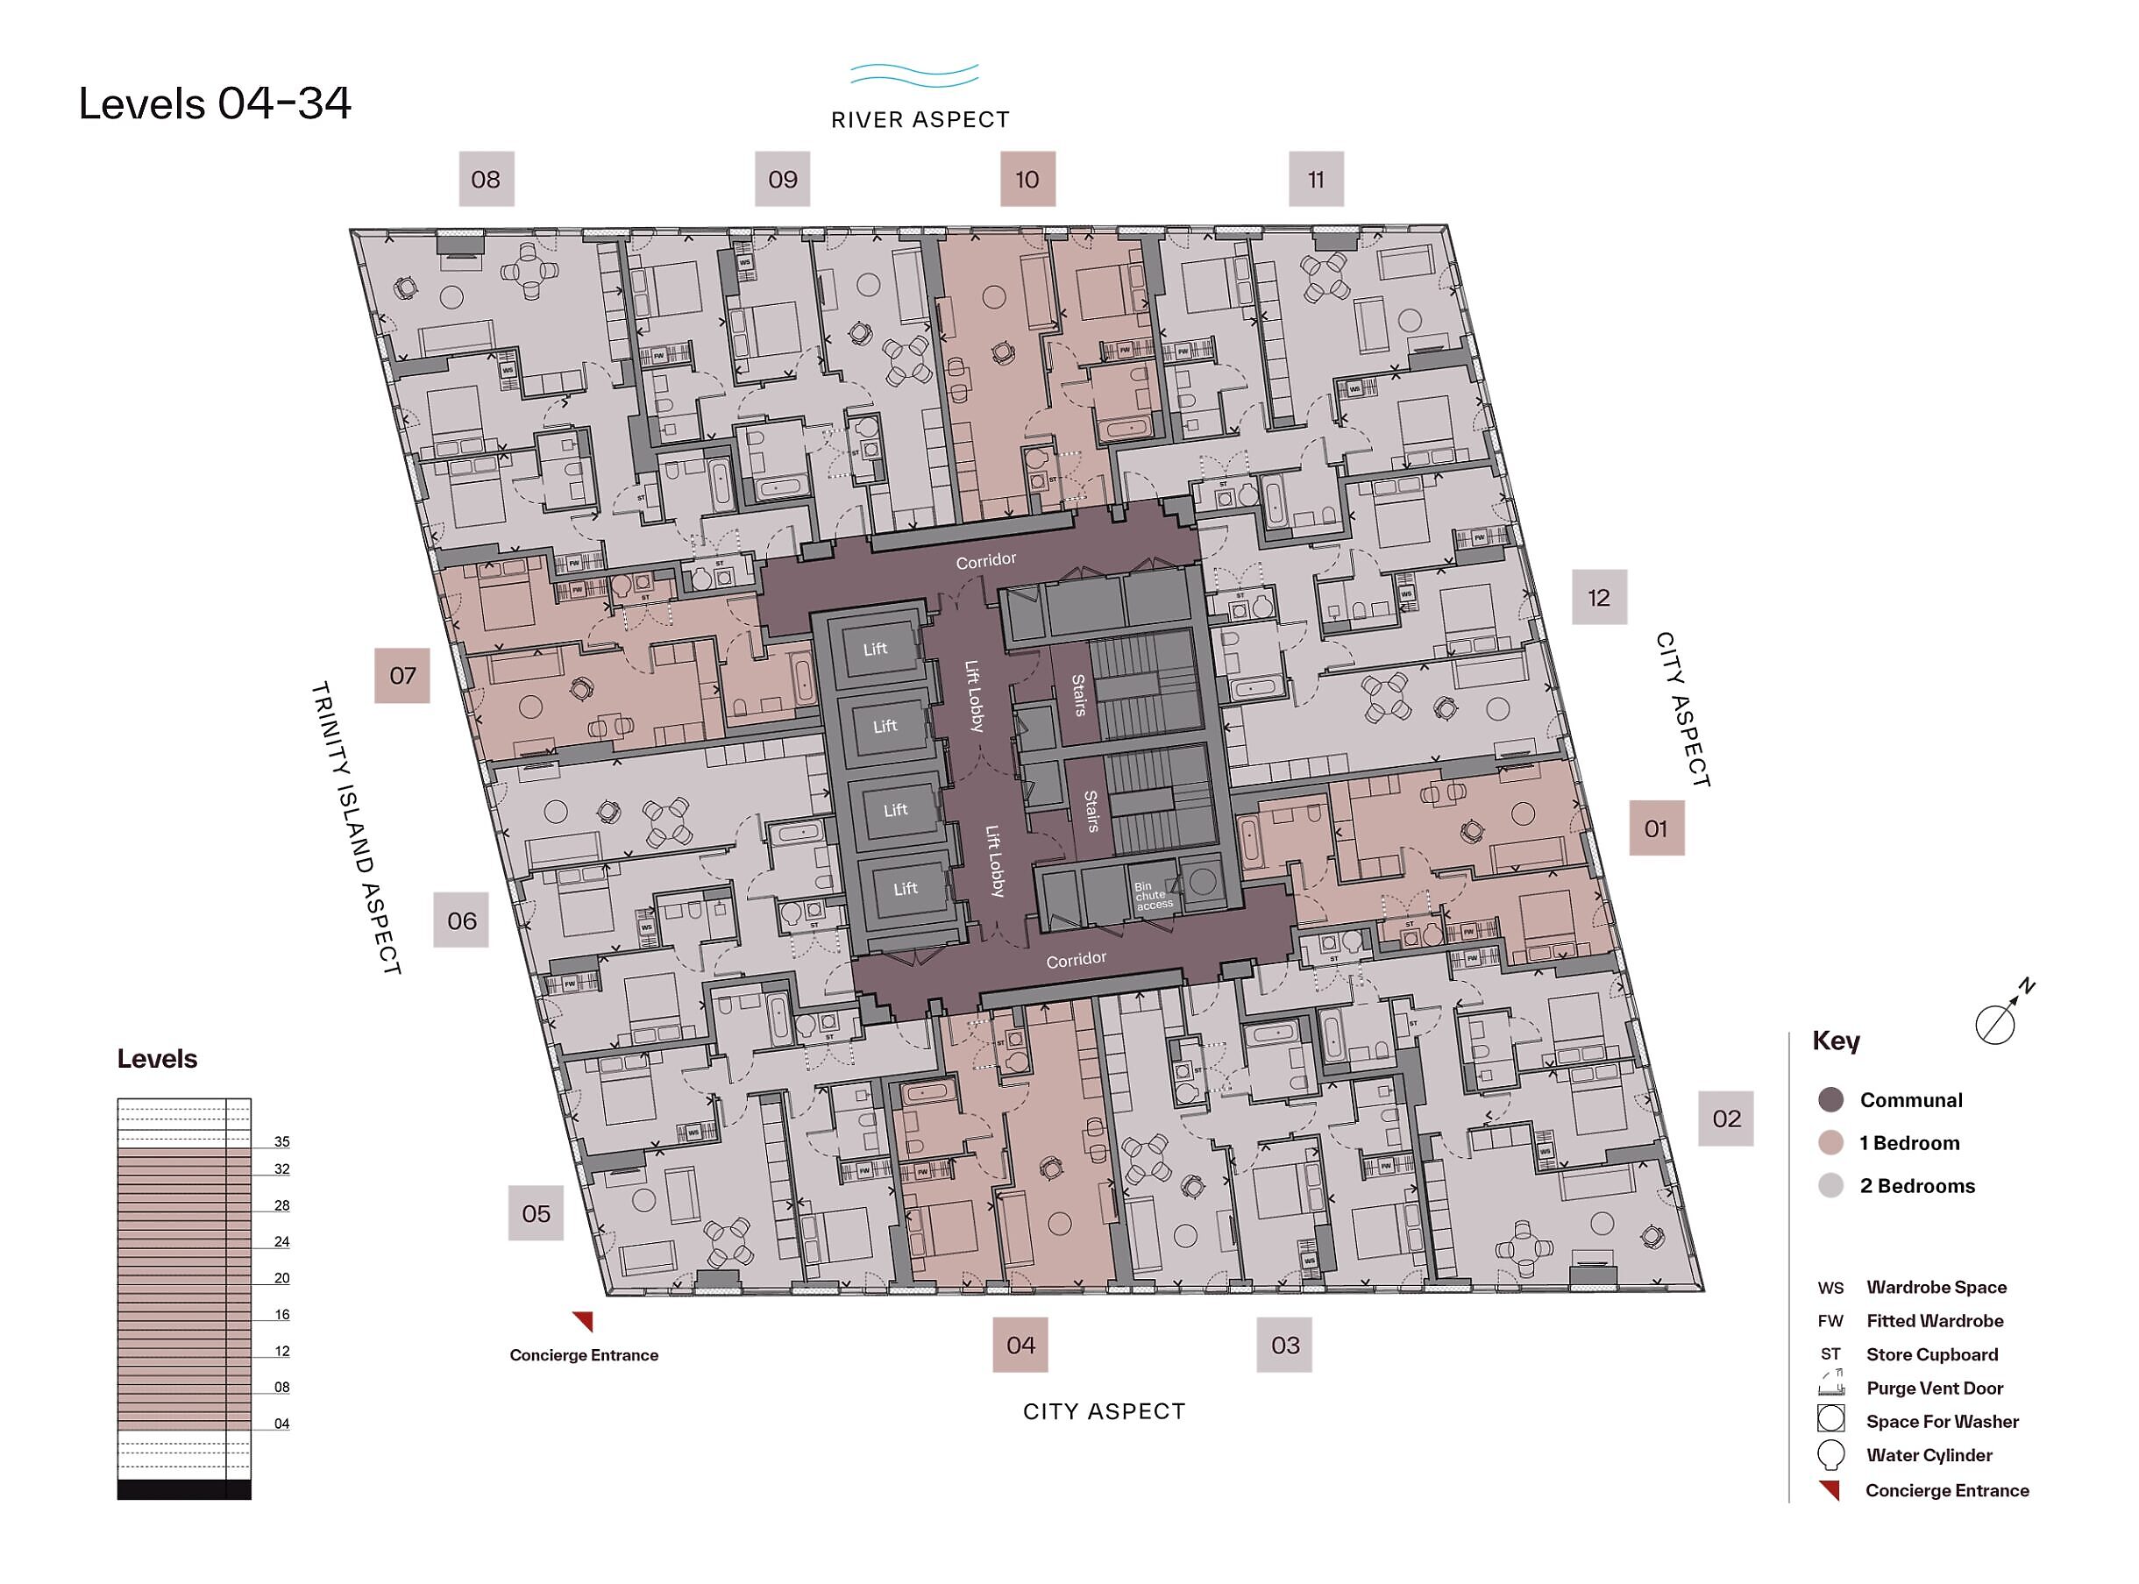
All dimensions are taken approximately from the middle of the room (< >). Total apartment sizes show the smallest sq m / sq ft of the apartment type. Please note: Level 12 to 25 - Column Sizes and Core Walls decrease - change to apartment variation. Level 26 to 38 - Column Sizes and Core Walls decrease - change to apartment variation. Floorplates shown for West Gate are with approximate dimensions only, and each layout size may vary. All measurements may vary within a tolerance of 5%. The dimensions provided are not intended for use when selecting carpet, flooring, appliances, or furniture. Kitchen layouts are indicative and may be subject to change if materials are discontinued or unavailable. Furniture layouts are also indicative, and alternative arrangements may be more suitable depending on TV and socket locations. West Gate show apartment does not reflect a particular layout or apartment type and is intended to demonstrate finishing specification only. Purge vent door locations vary, please refer to the interactive application for specific apartment variations. Please speak to a sales consultant for further information.
Videography is of West Gate's 2-bedroom show apartment located within the Renaker Marketing Suite. This show apartment does not reflect a particular layout or apartment type and is intended to demonstrate finishing specification only. Apartments do not come dressed as standard. Please also note that West Gate apartments do not have balconies, and the window design and style at West Gate differs to the windows in this show apartment.
-
Internal finishes
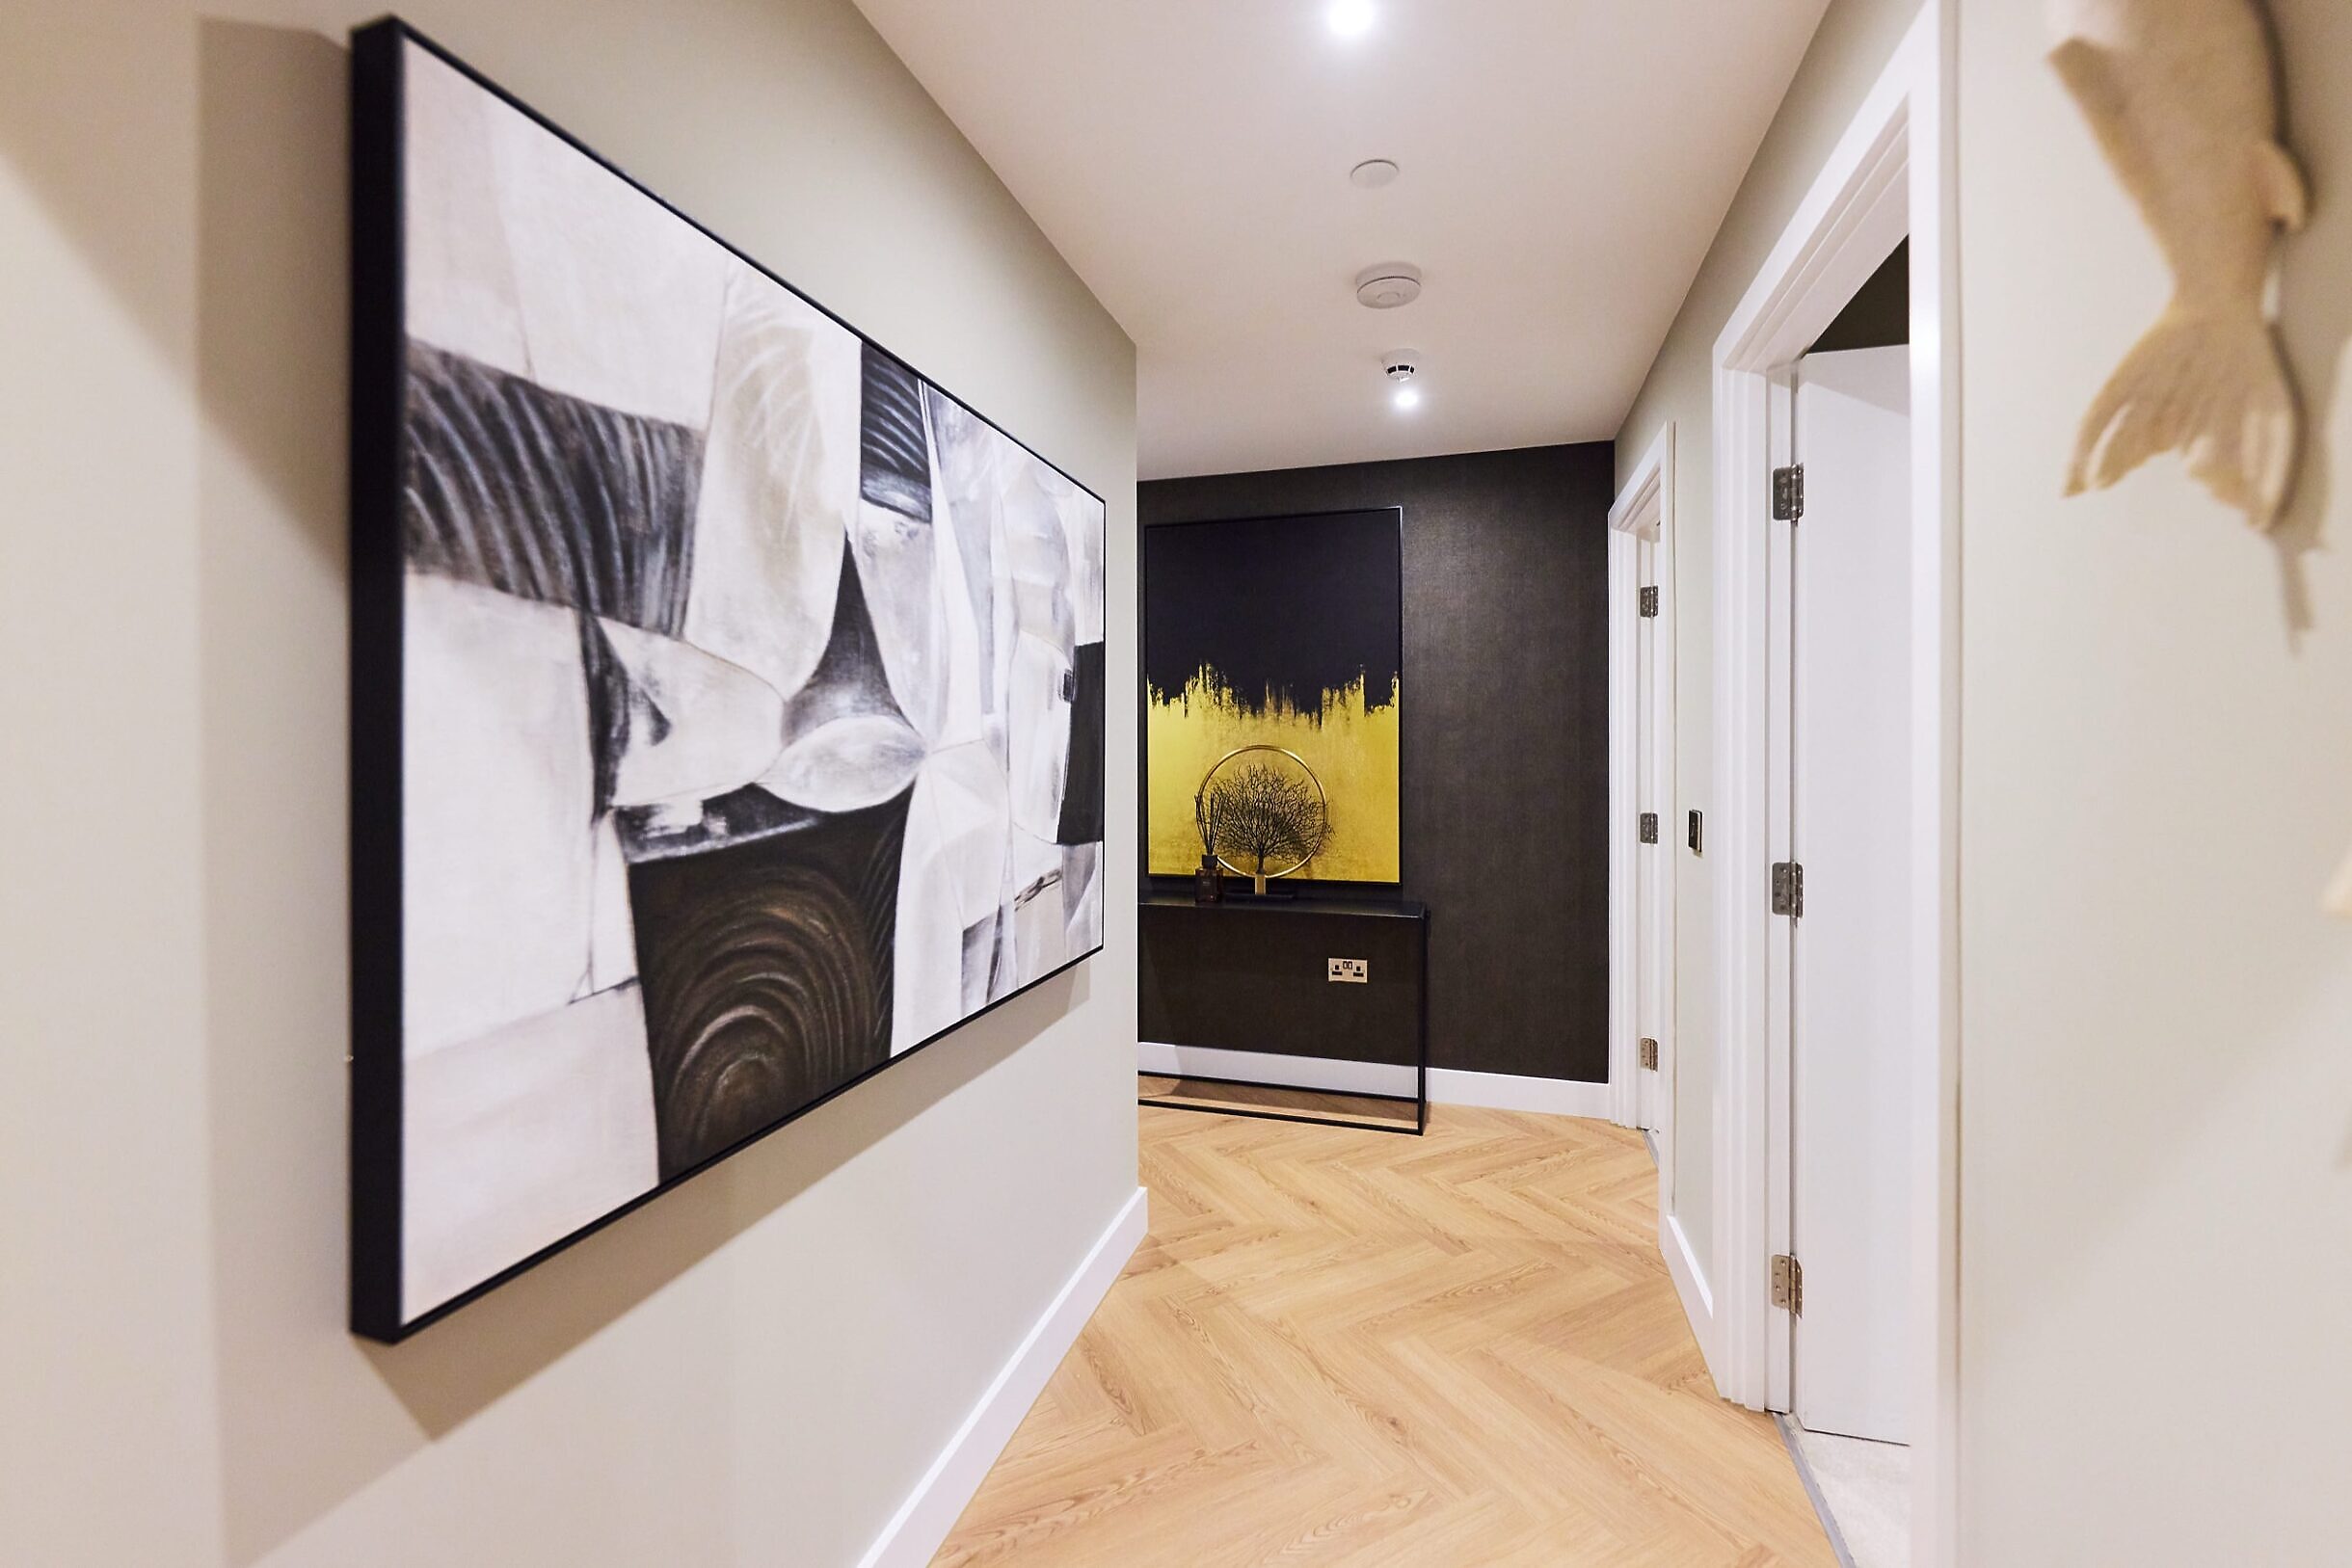
- Washed Oak veneer Vicaima apartment entrance door with brushed chrome handle
- White internal doors with brushed chrome handles
- Brushed chrome ironmongery
- Satinwood finish to internal skirtings and architraves
- White emulsion to walls and ceilings
- Vertical dimout blinds throughout
-
Flooring
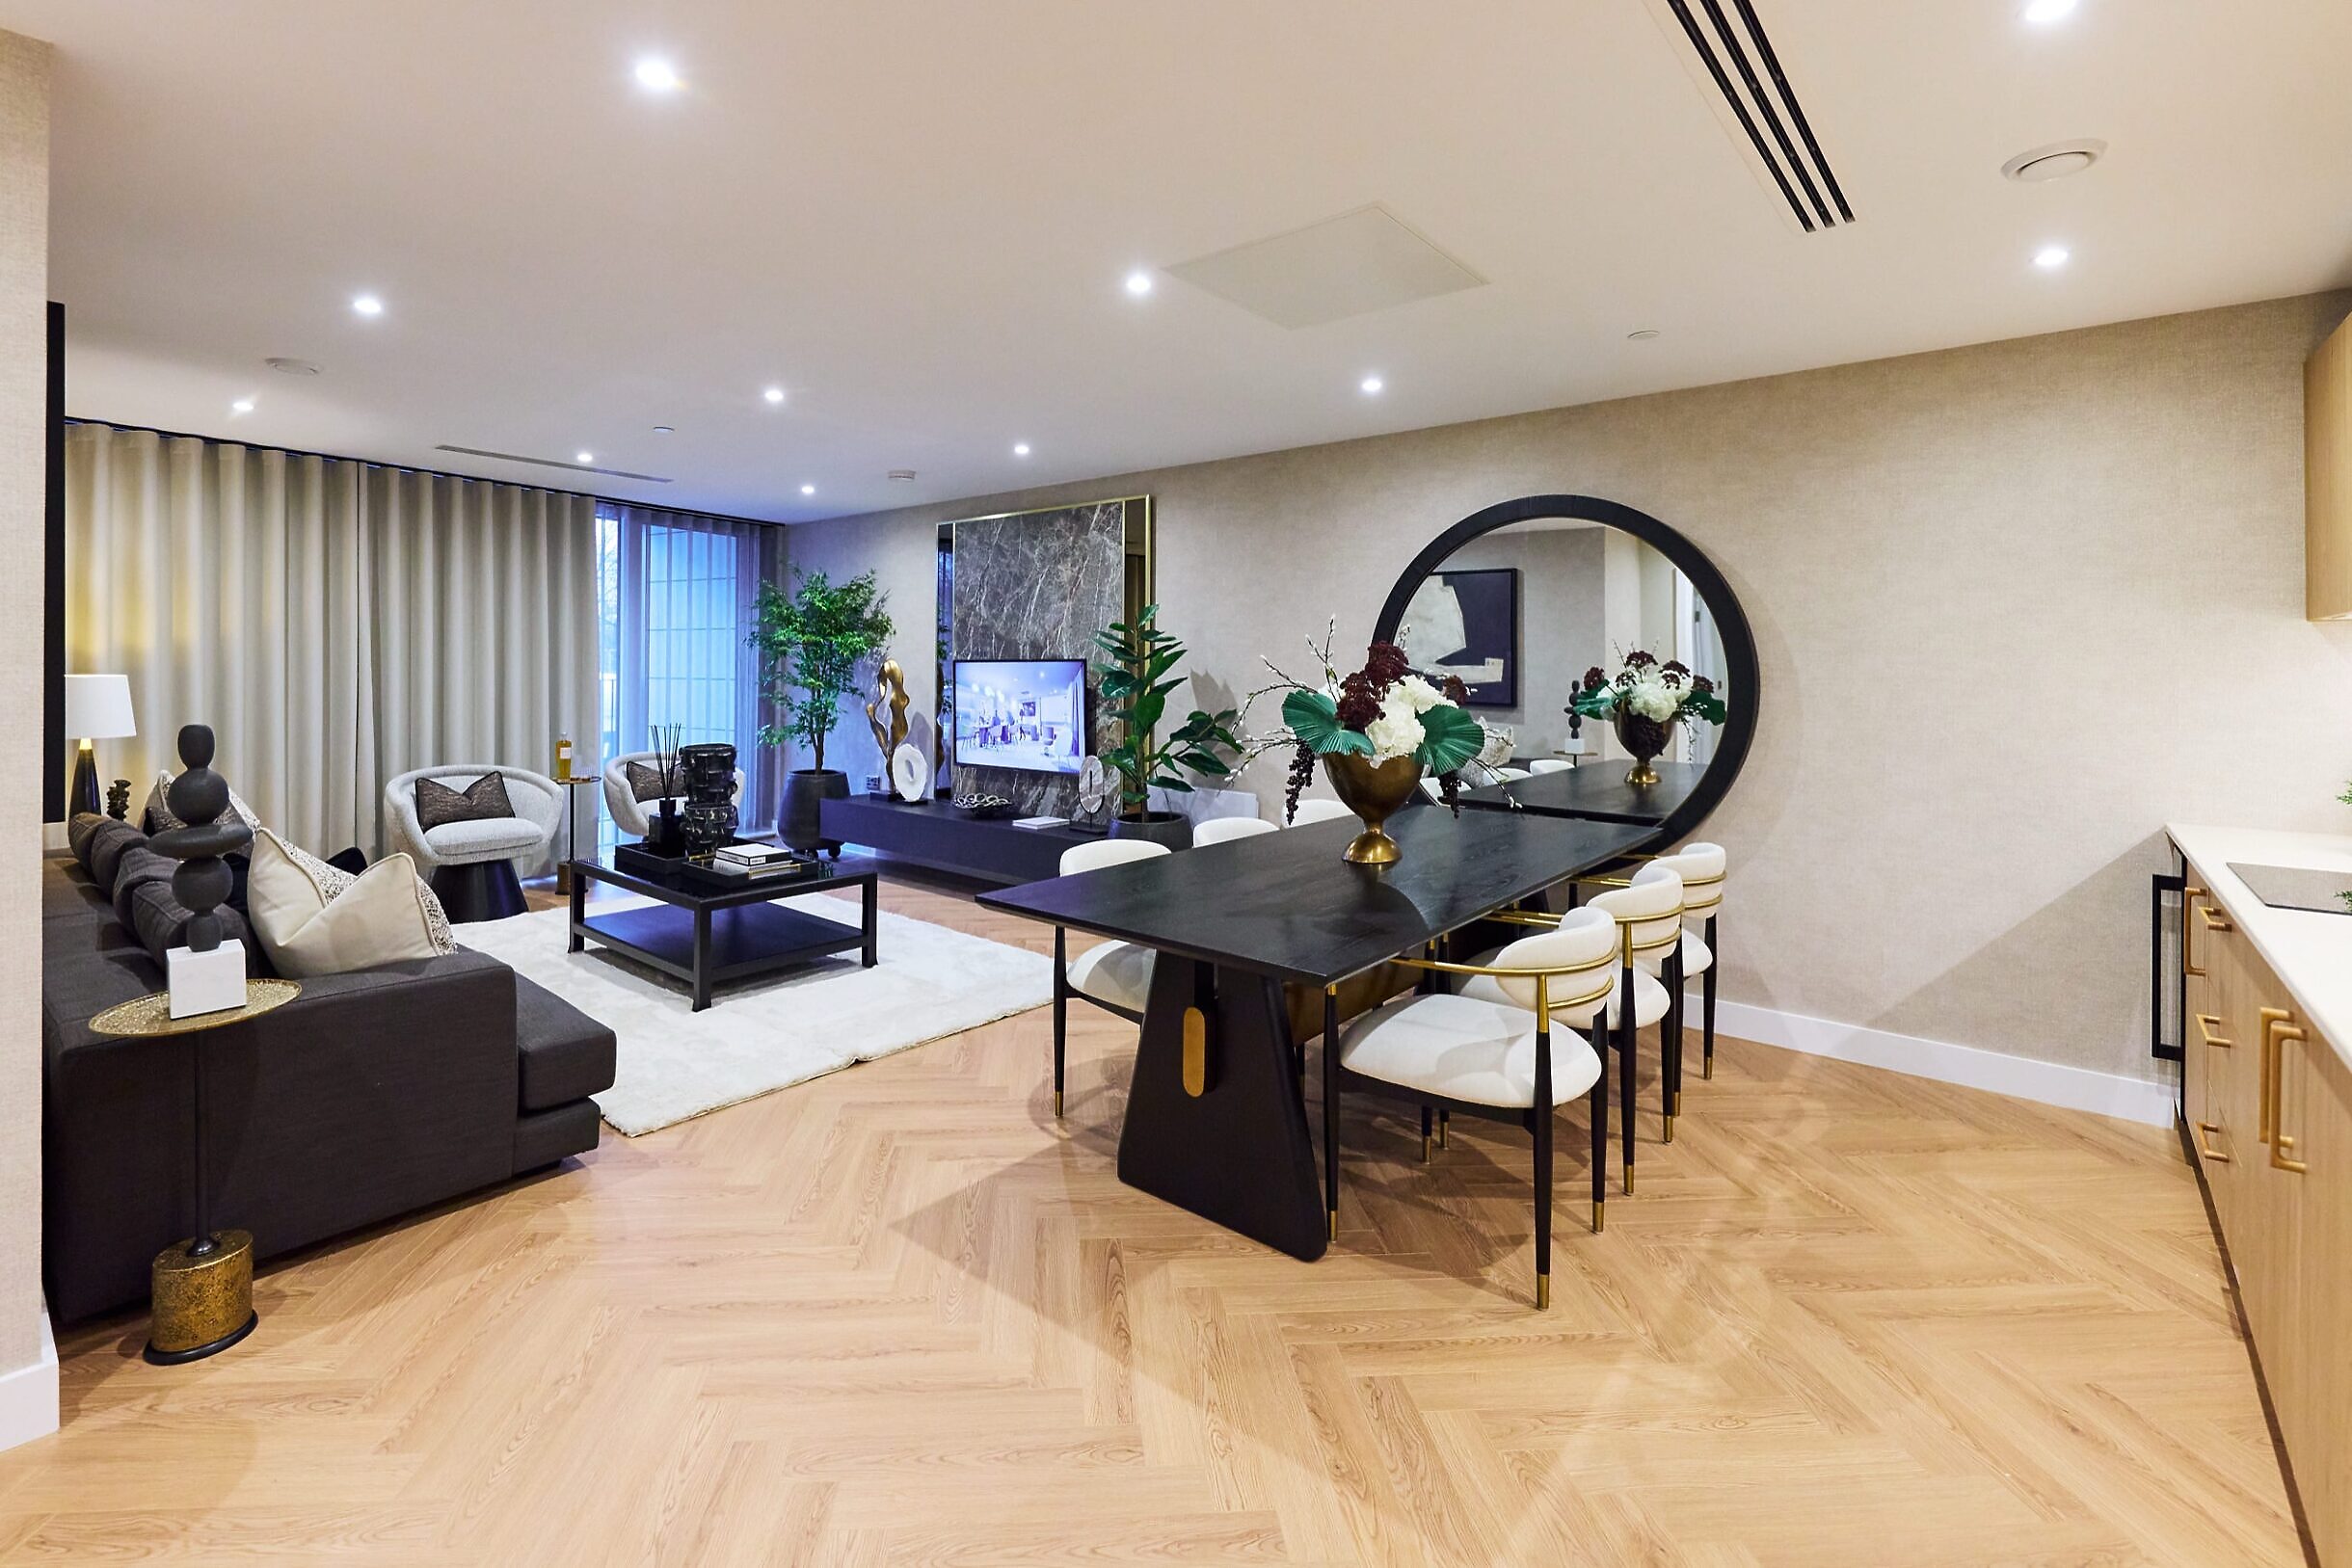
- Herringbone oak laminate wood flooring in kitchen, living area and hallway
- Soft Alabaster coloured carpets fitted in bedrooms
- Tiling to bathroom and en-suite
-
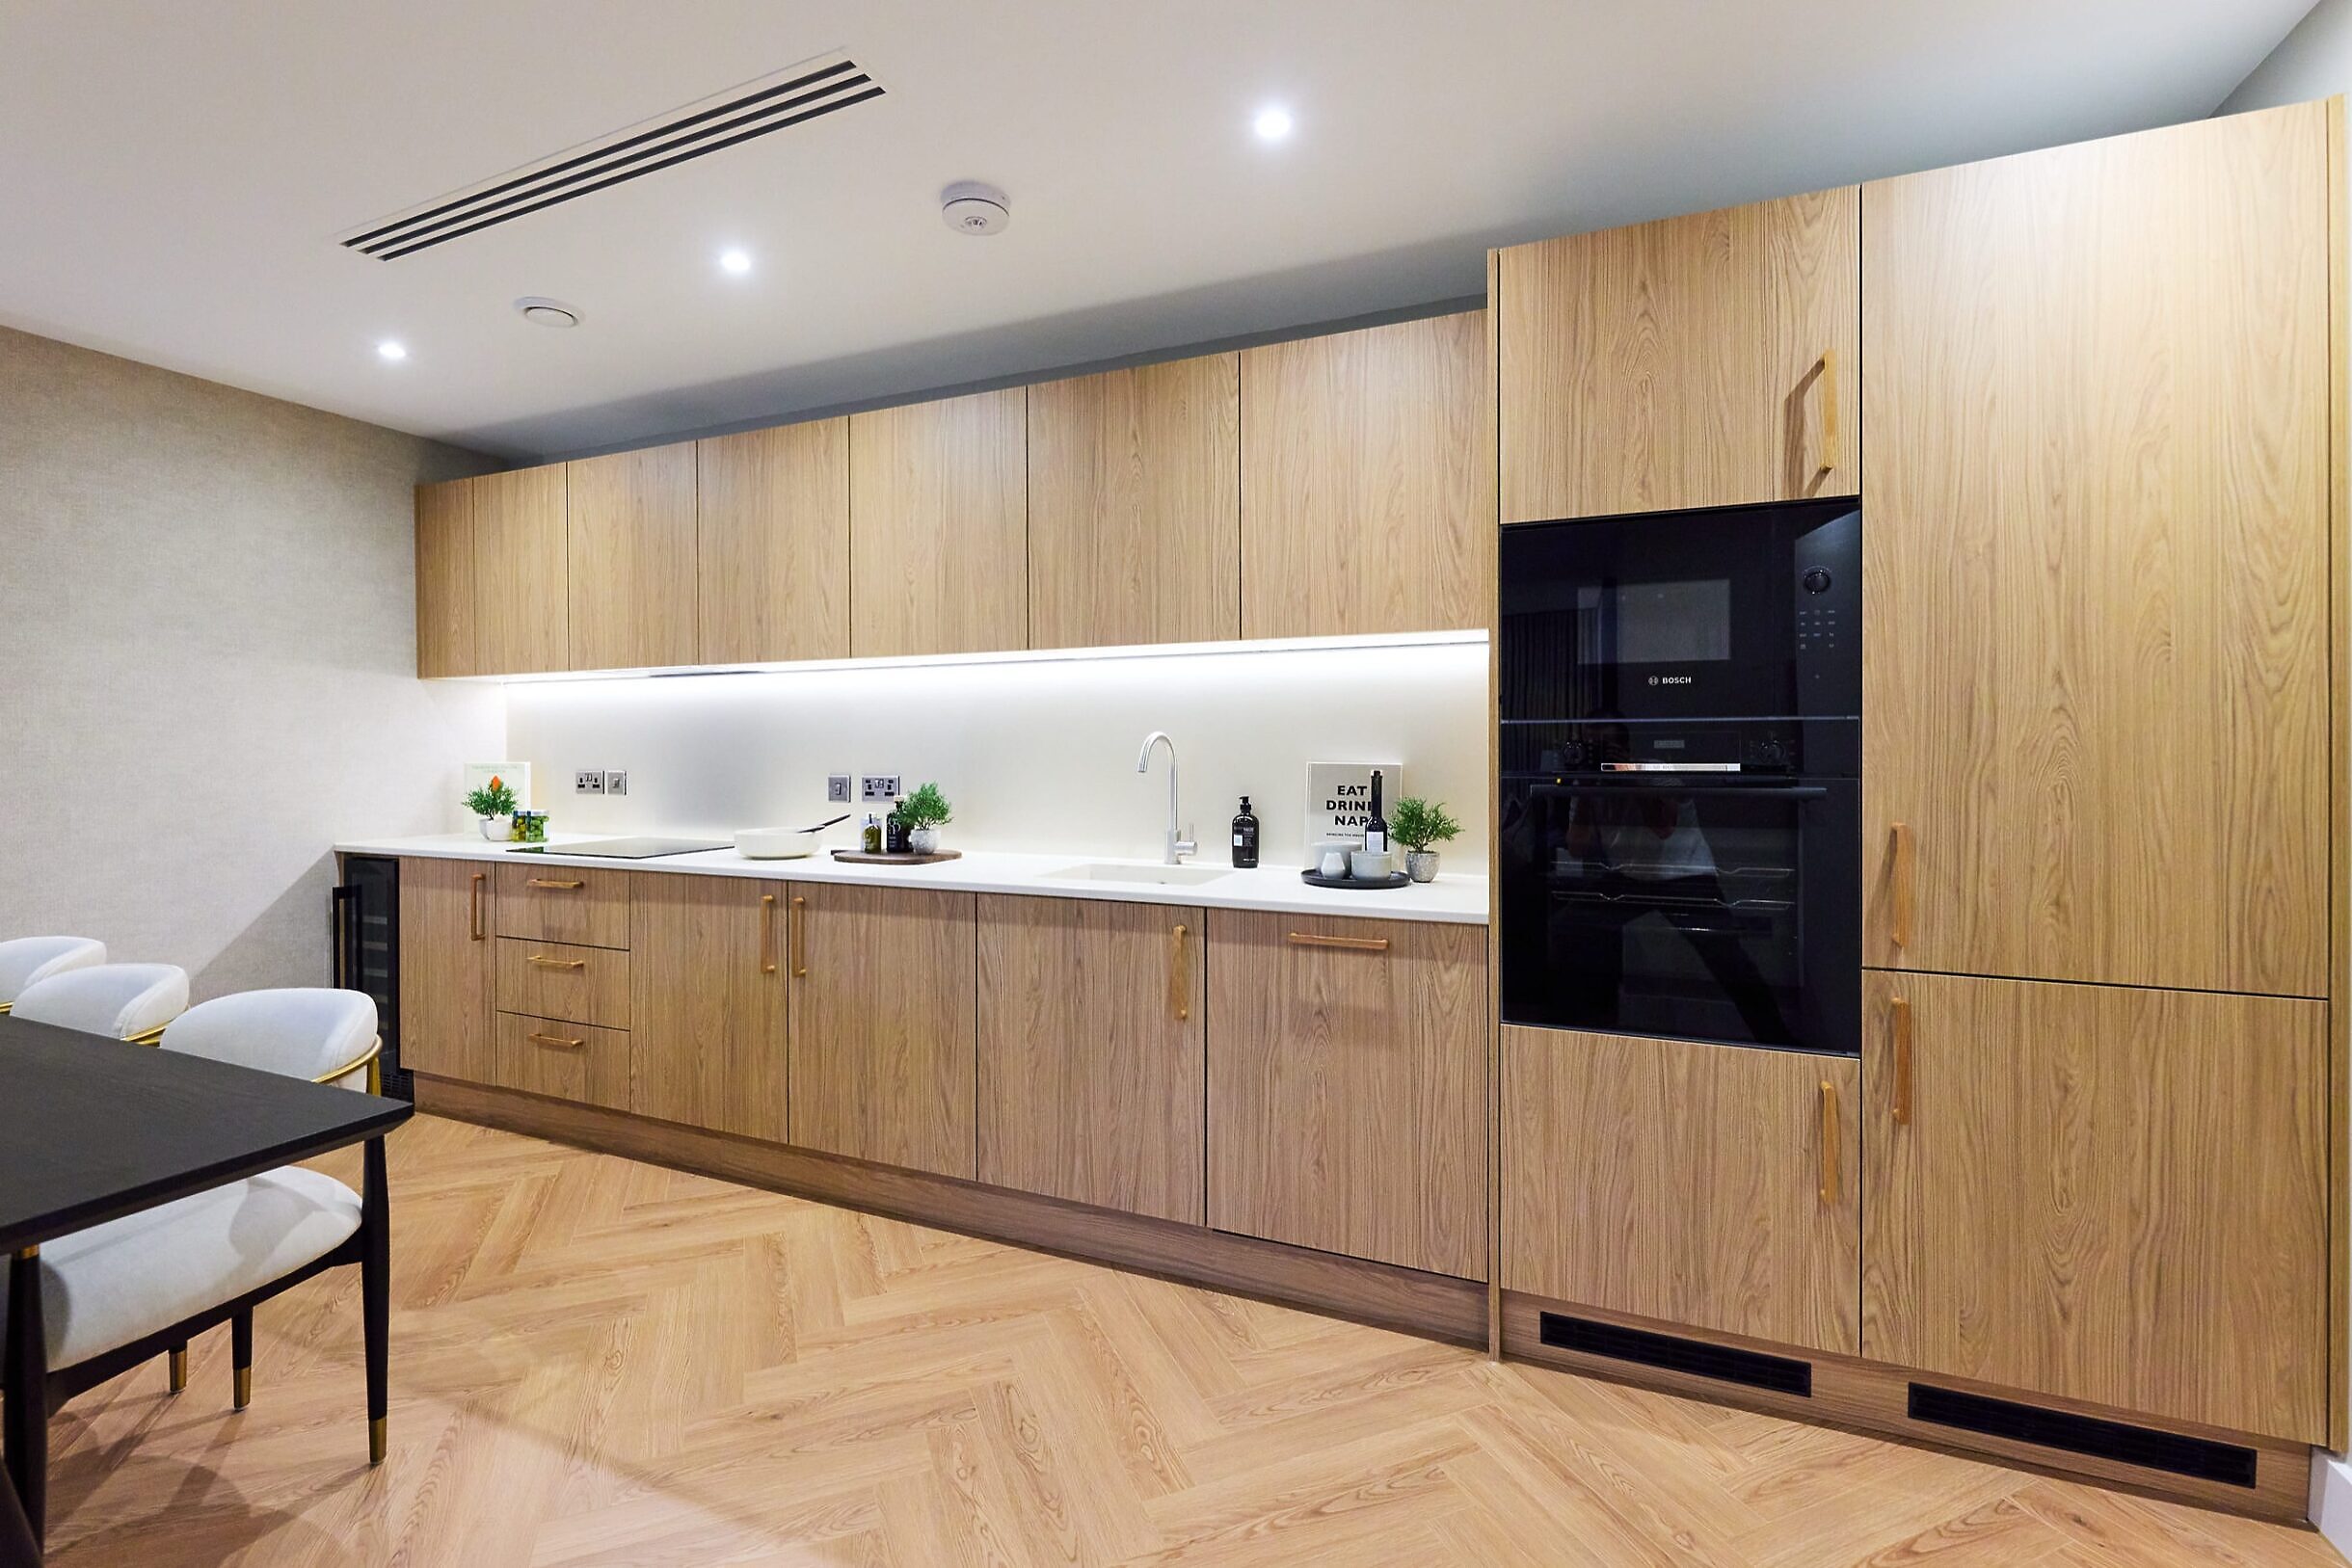
Kitchens
- Bespoke kitchen cabinets in Natural Casella Oak (even floors) and Garnet Red (odd floors)
- Bespoke Sandy solid composite worktop complemented by matching splashback
- Moulded Sandy coloured sink
- Brushed Nickel tap
- Integrated Bosch induction hob, oven, microwave and extractor fan
- Integrated Bosch fridge-freezer
- Integrated Bosch dishwasher
- Integrated wine cooler*
- LED under unit lighting
-
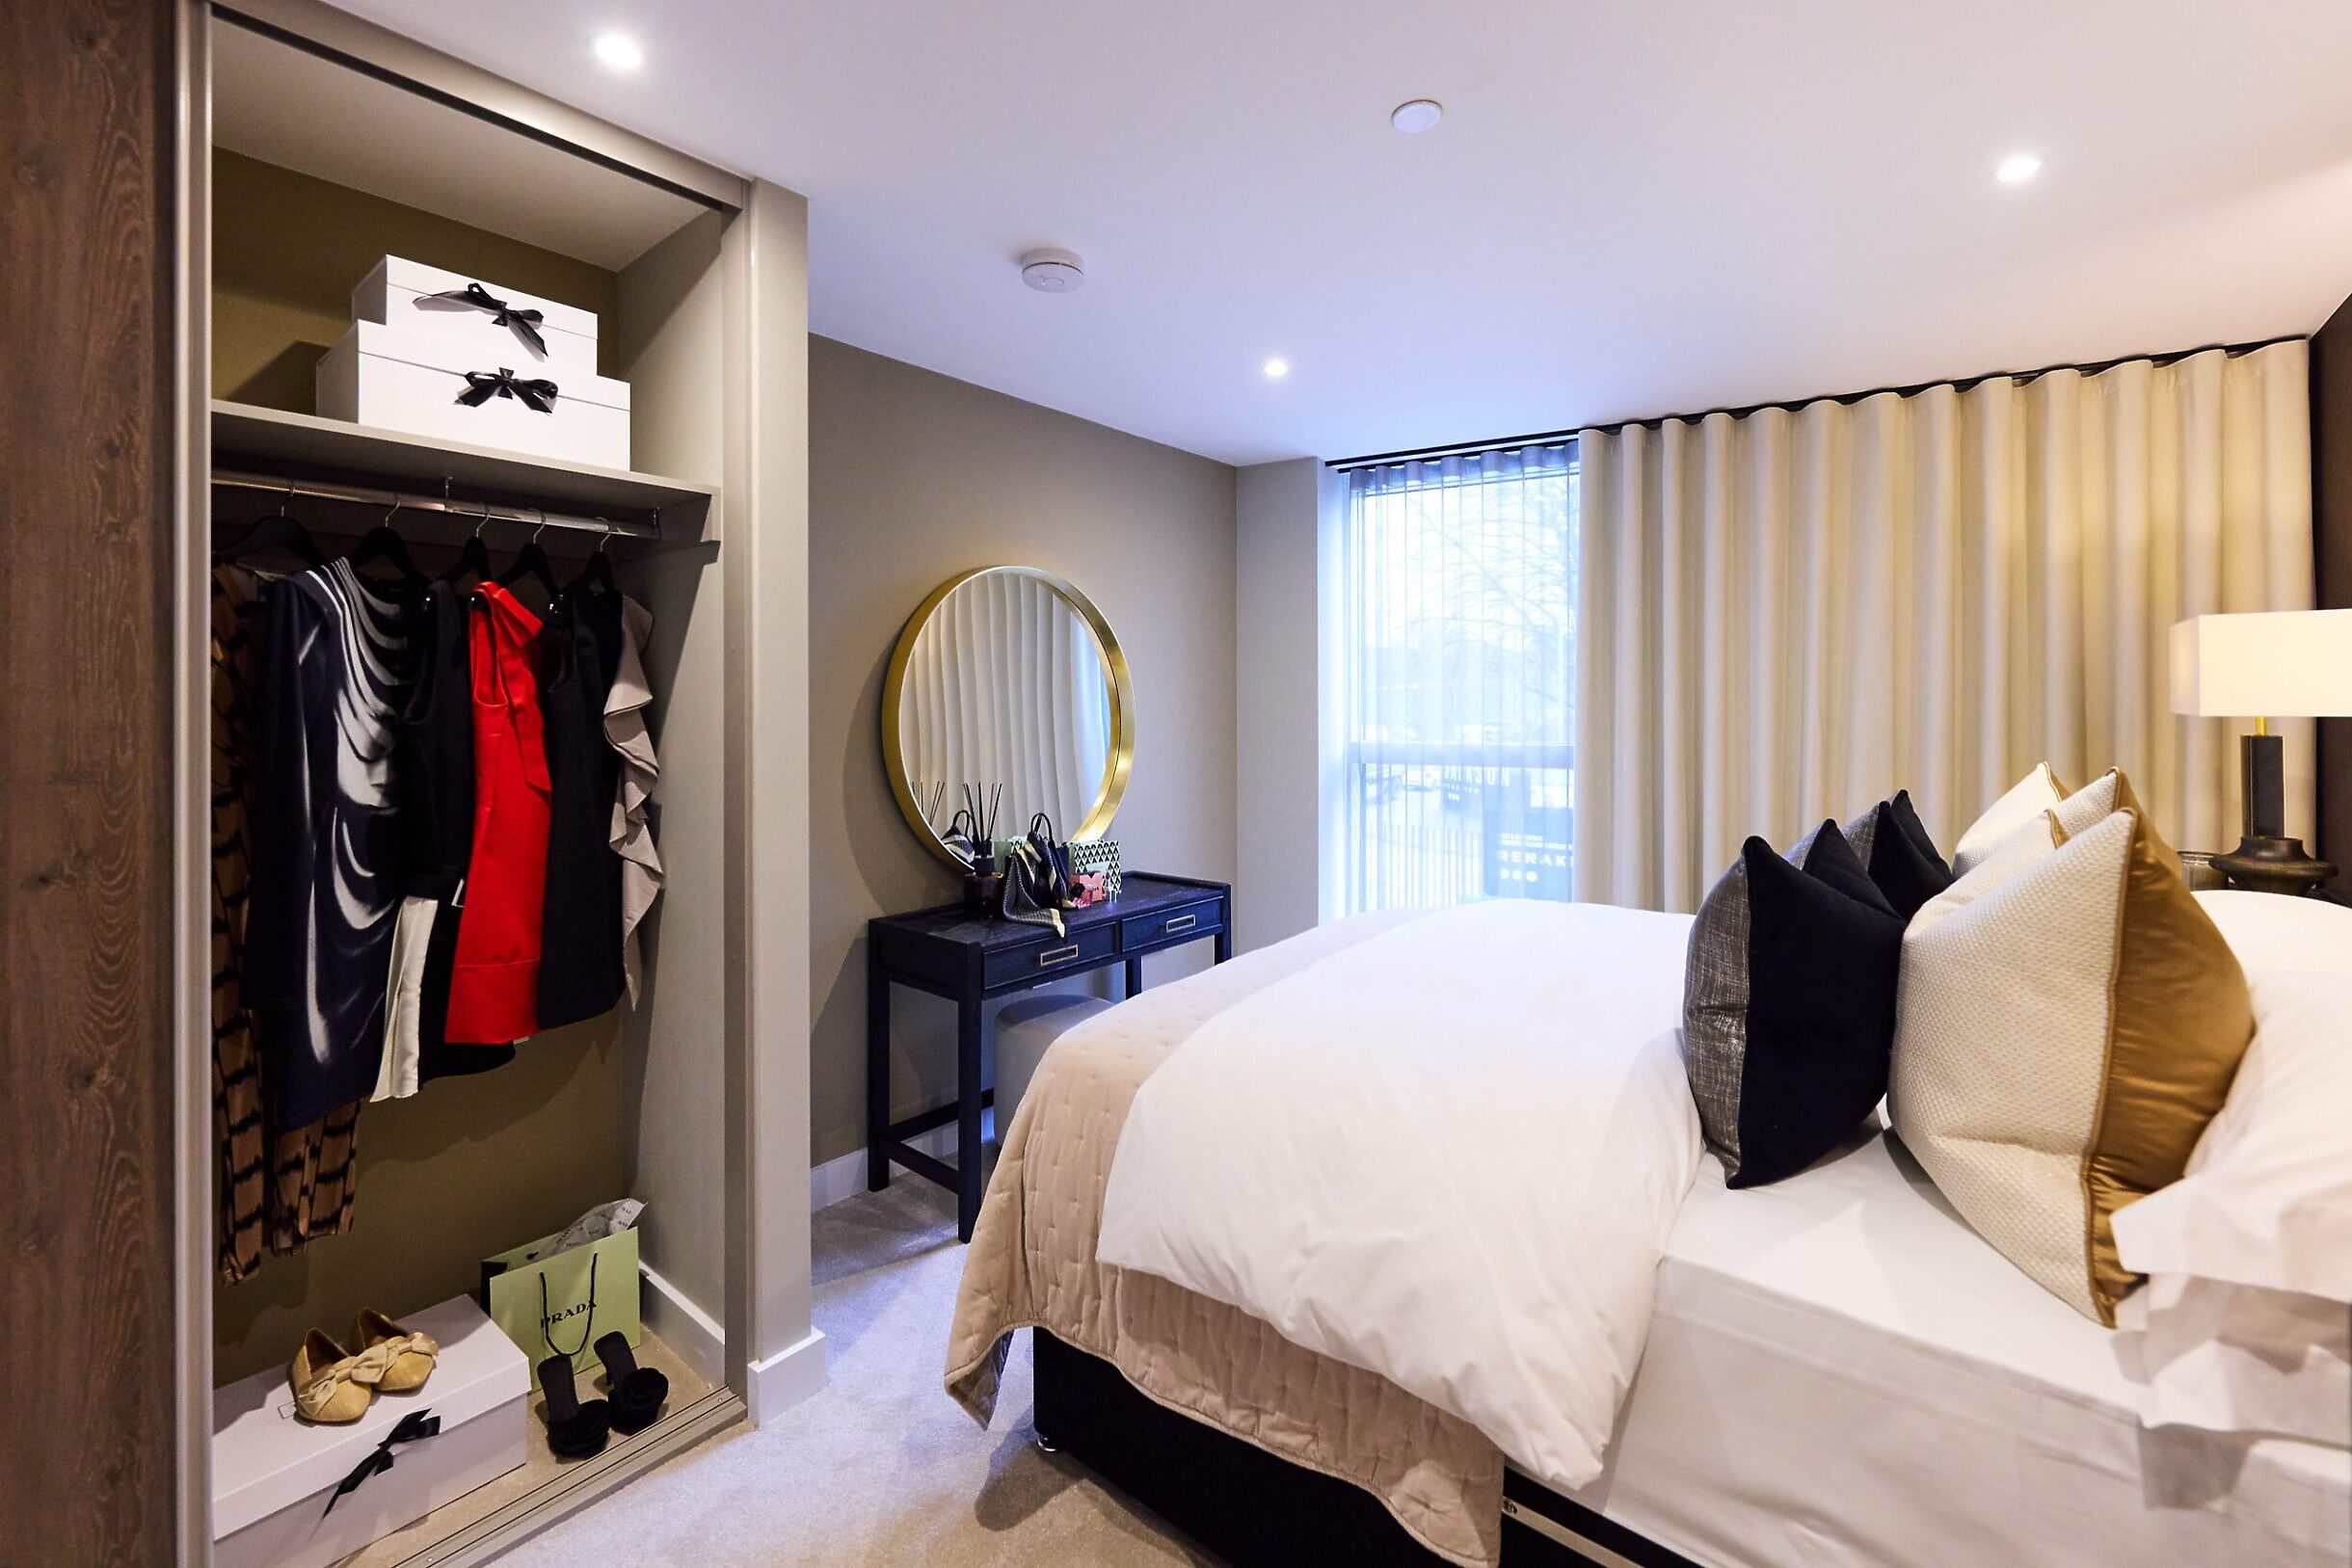
Bedrooms
- Sliding door wardrobes with natural grain finish to master bedroom
-
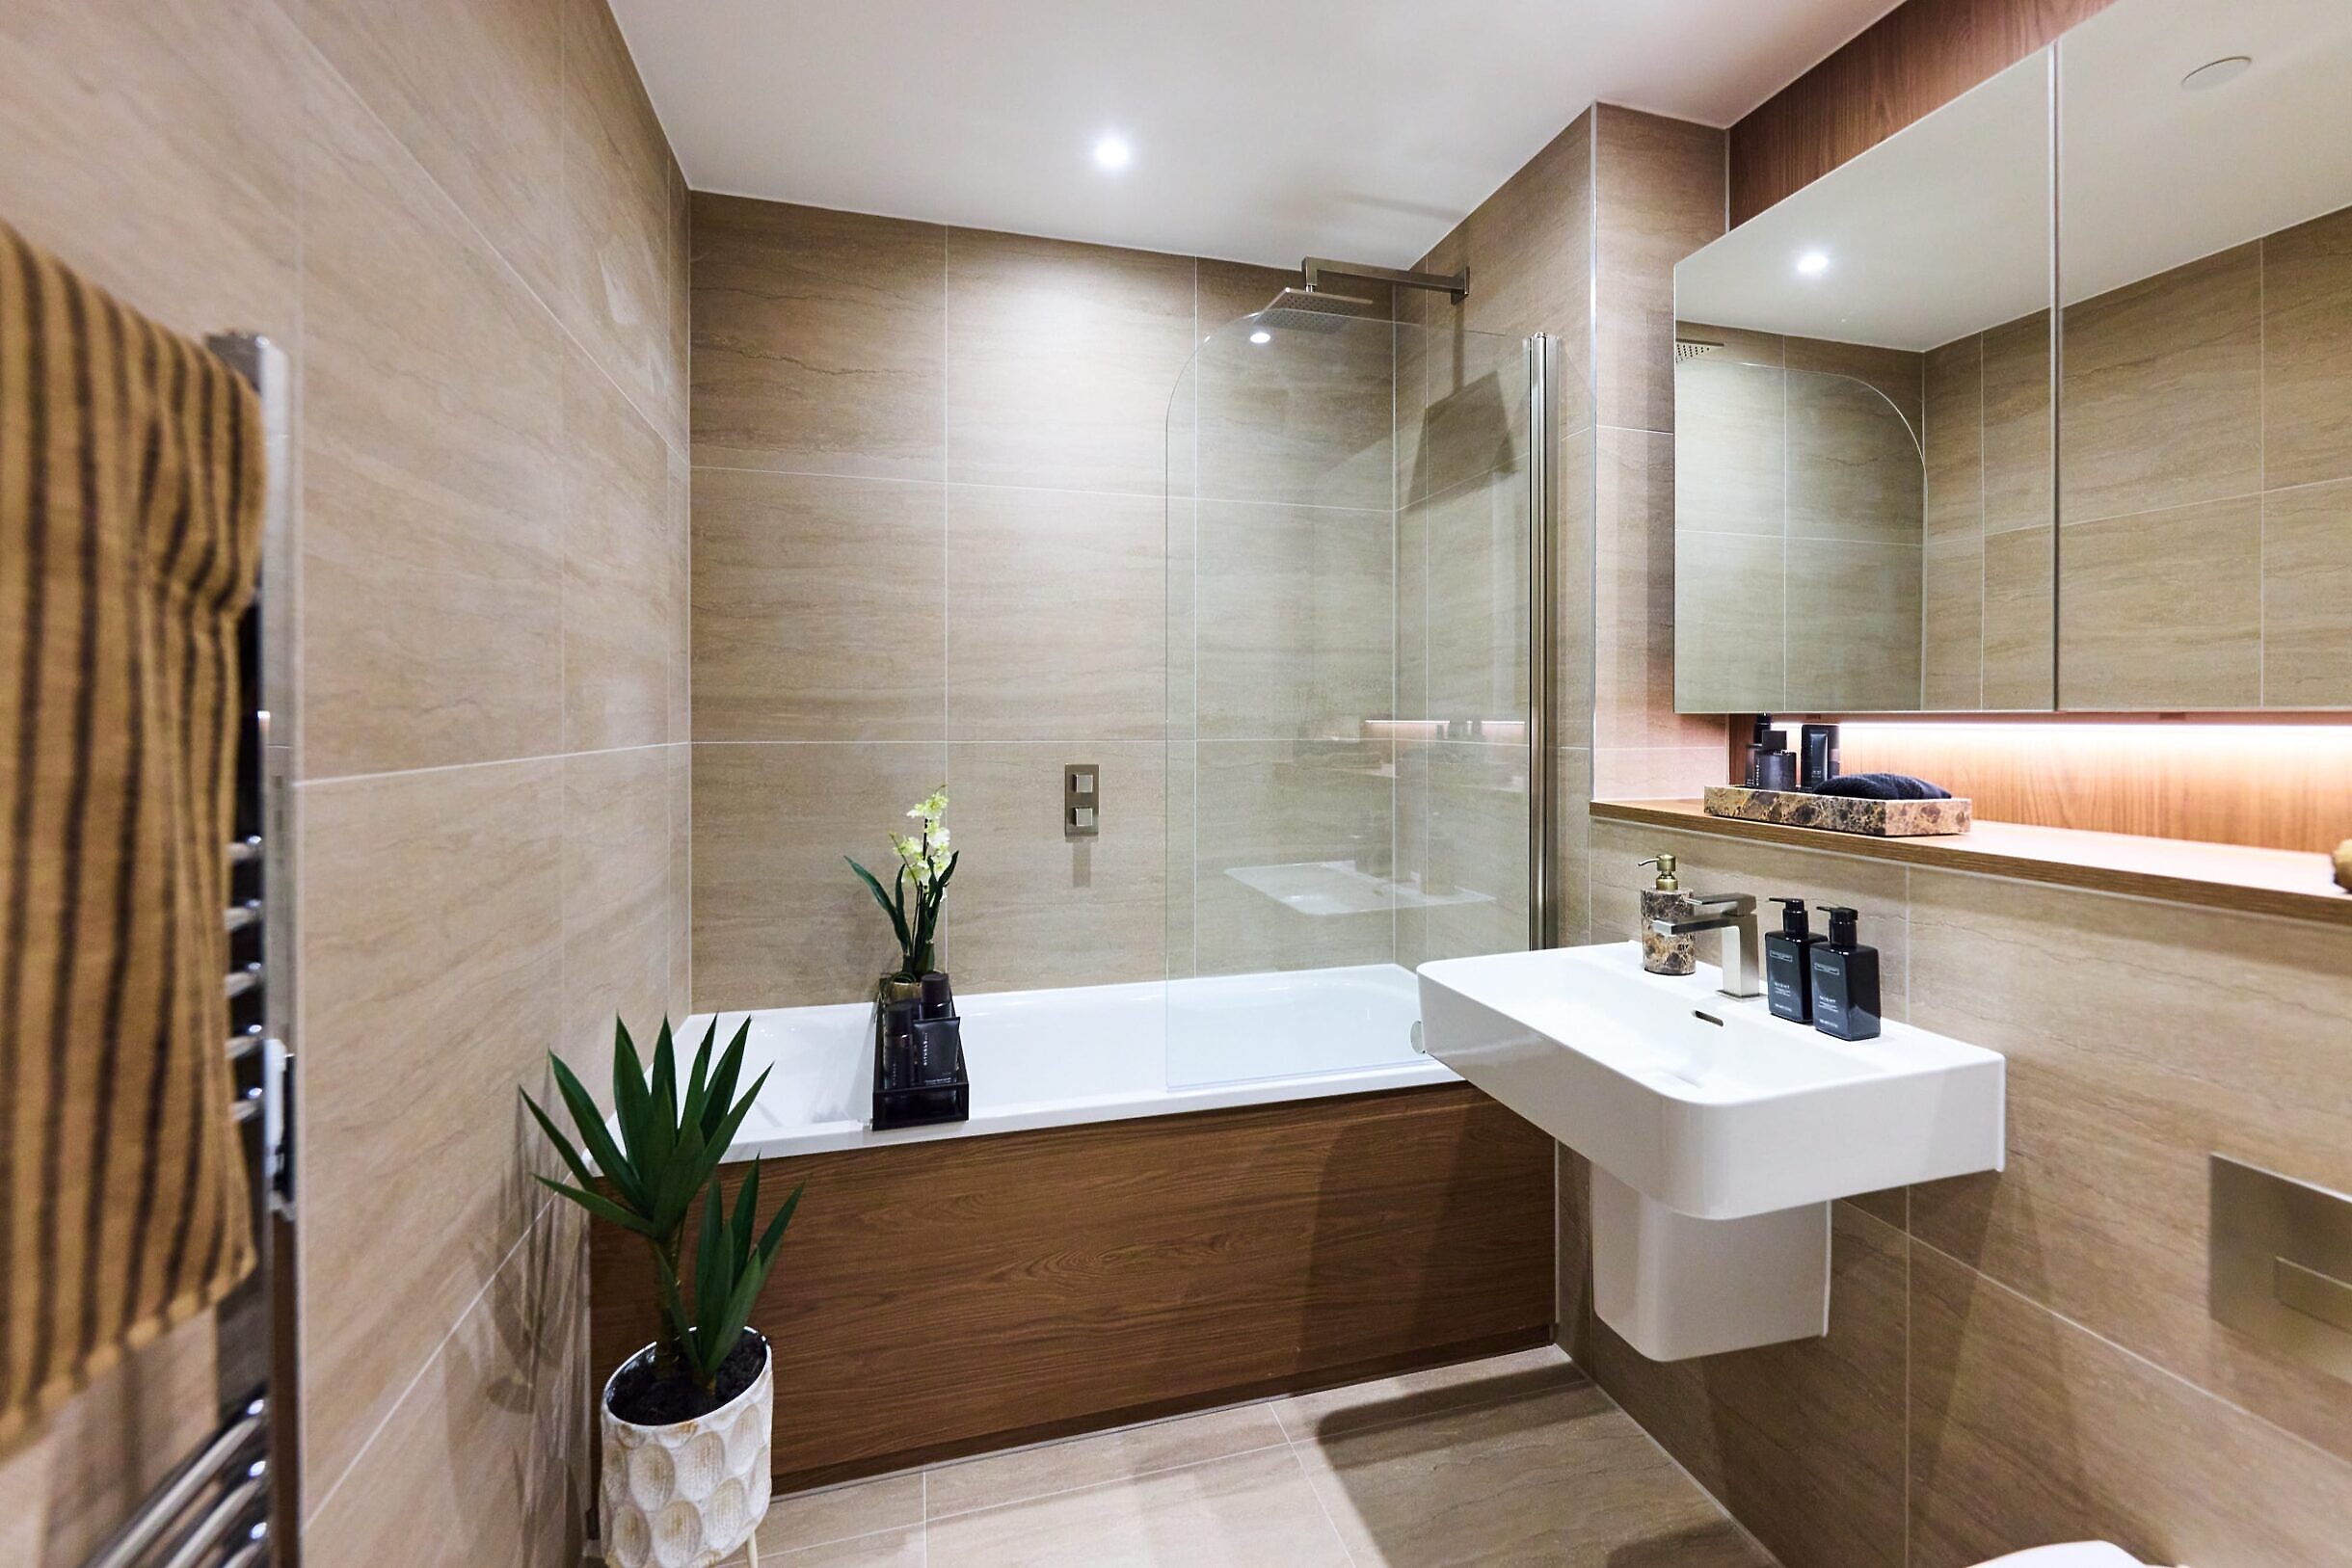
Bathrooms
- Fully tiled bathroom in Dark Greige
- Brushed chrome Vado brassware
- White wall-mounted wash basin
- Wall-mounted WC with concealed cistern and soft close seat and brushed chrome flush plate
- Steel bath
- Brushed chrome Vado rainhead shower
- Glazed shower screen
- Bespoke storage with mirrored doors, shelving, lighting and built-in shaver socket
-
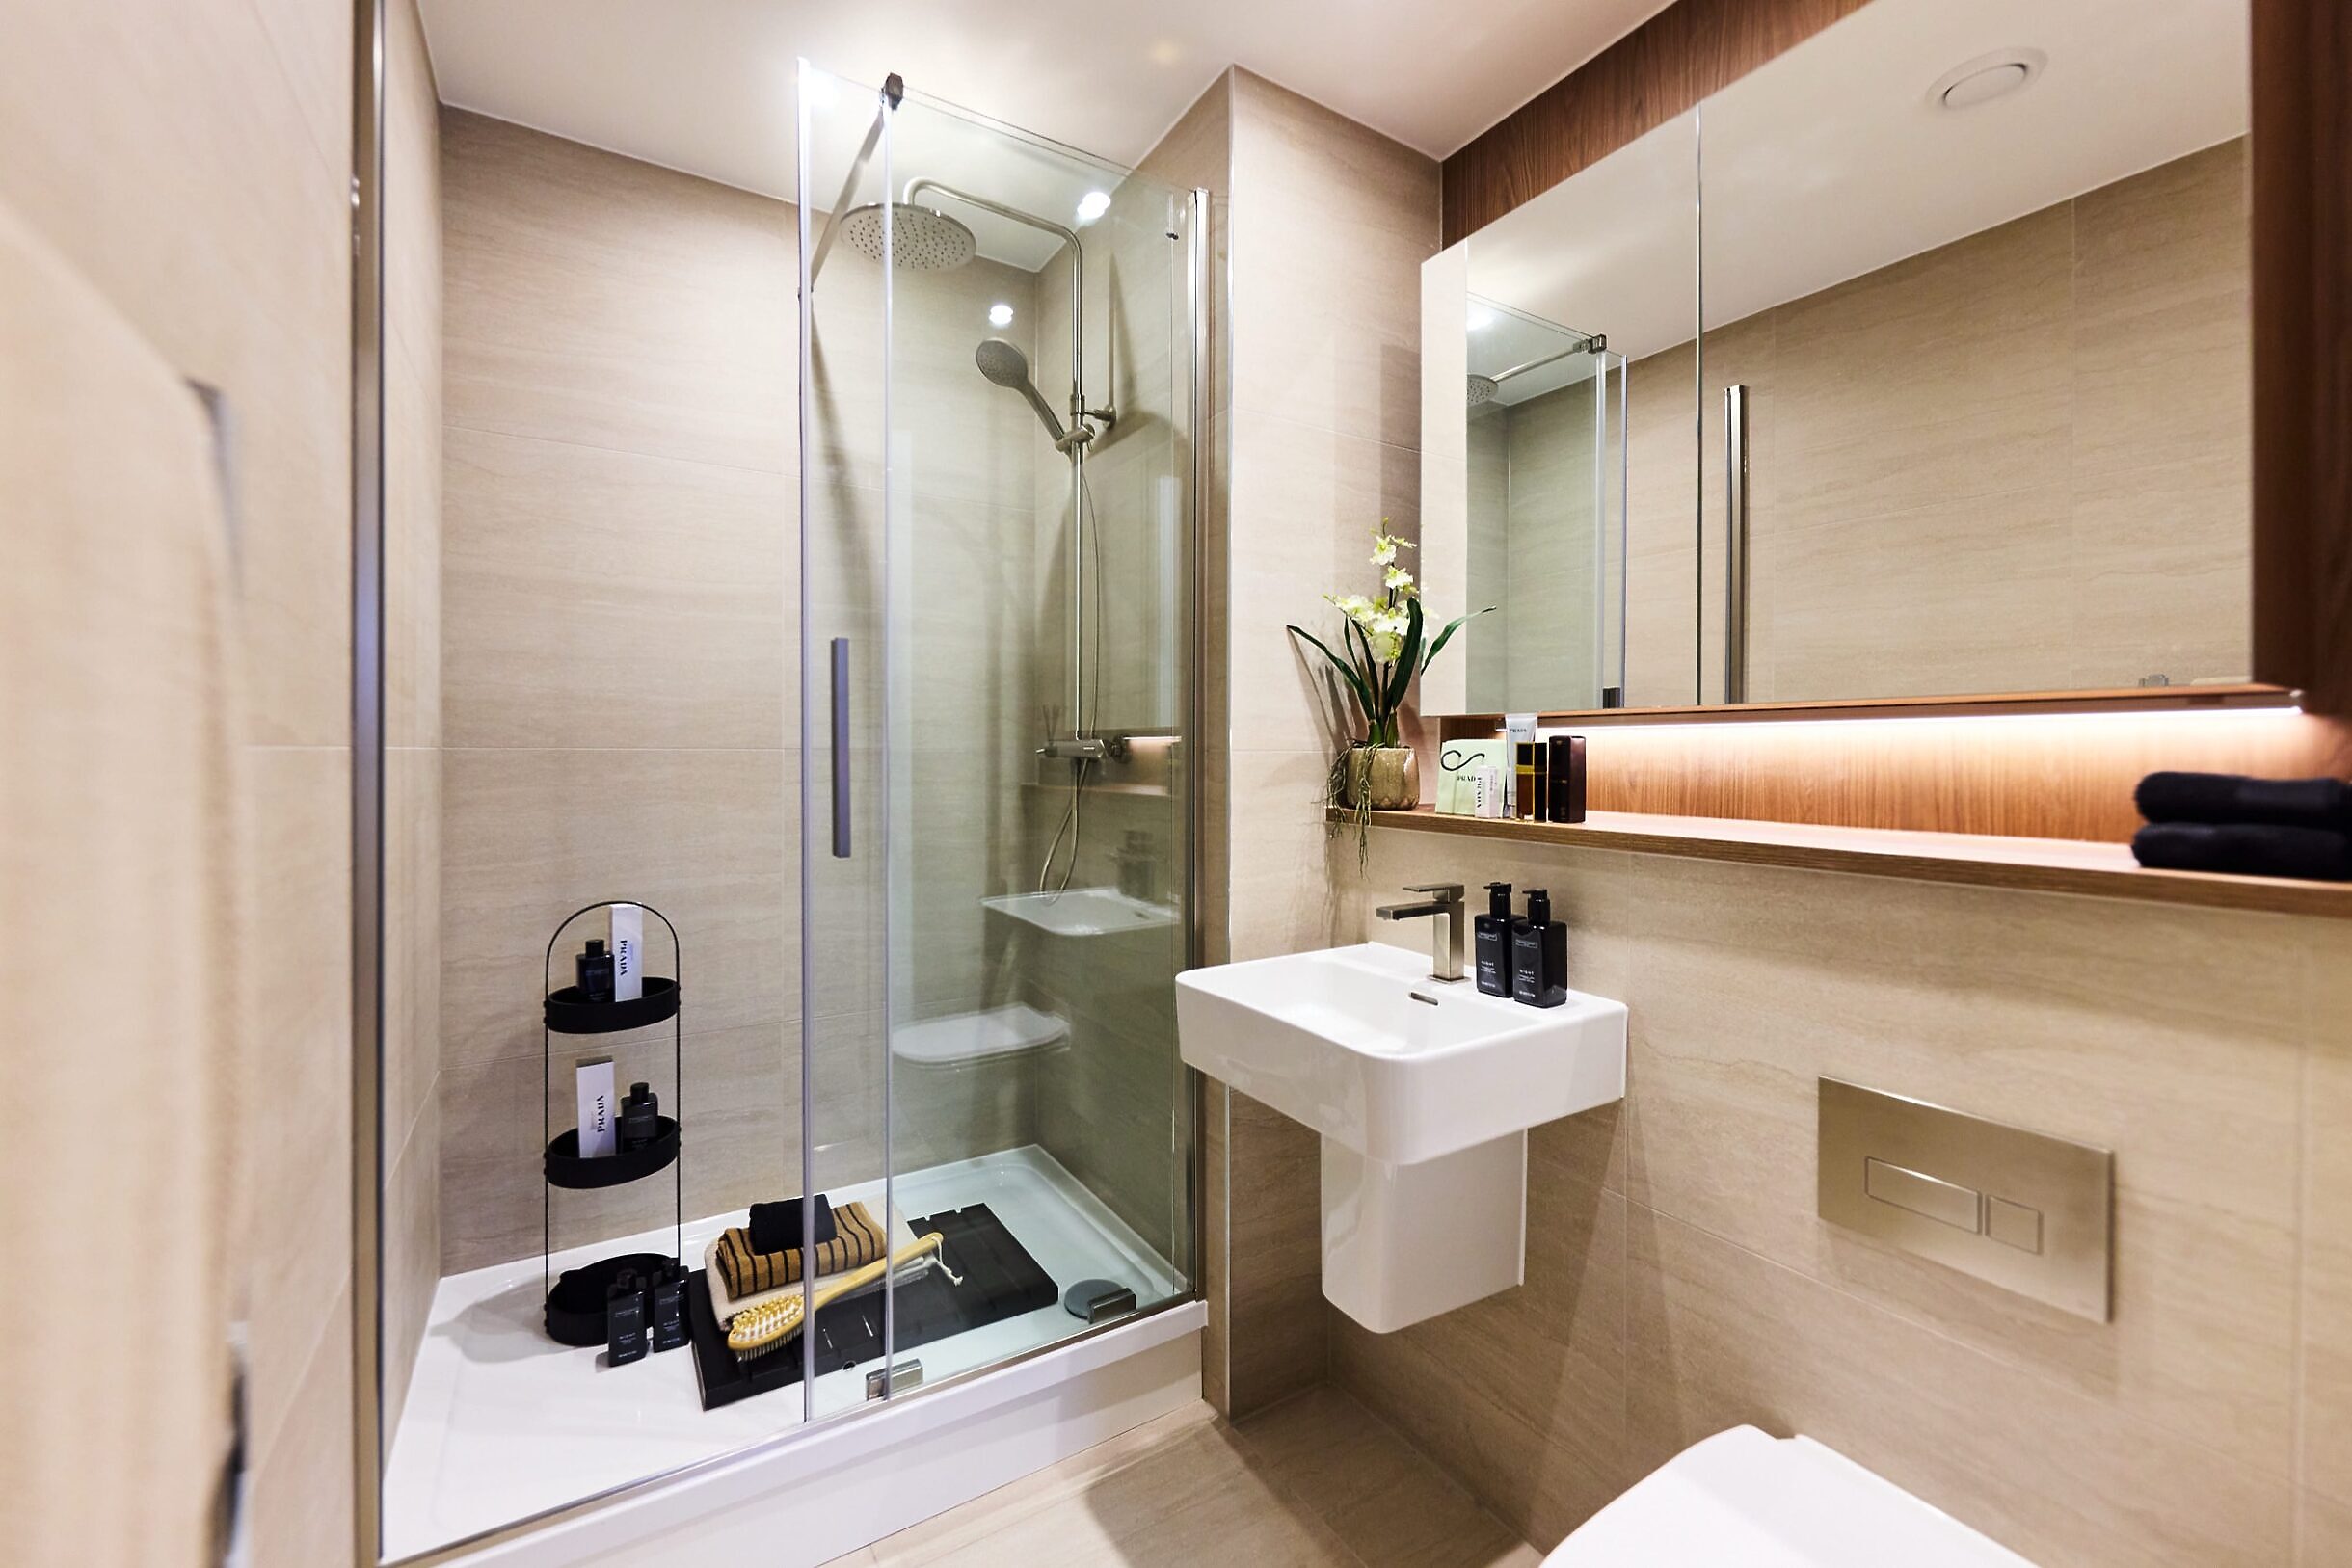
En-suites
- Fully tiled en-suite in Light Greige
- Brushed chrome Vado brassware
- White wall-mounted wash basin
- Wall-mounted WC with concealed cistern and soft close seat and brushed chrome flush plate
- Brushed chrome Vado rainhead shower with handheld shower
- Shower screen with slider door to shower enclosure
- Bespoke storage with mirrored doors, shelving, lighting and built-in shaver socket
-
Kitchen, bathroom & en-suite & pre-selections
Even Floors (4, 6, 8, 10, 12, 14, 16, 18, 20, 22, 24, 26, 28, 30, 32, 34, 36, 38)
- Wall Units – Natural Casella Oak
- Feature and Base Units – Natural Casella Oak
- Splashback – Solid composite in Sandy
- Worktop – Solid composite in Sandy
- Main Bathroom – Wall Tiles – 60×60 Dark Greige
- Main Bathroom – Floor Tiles – 60×60 Dark Greige
- En-Suite – Wall Tiles – 60×60 Light Greige
- En-Suite – Floor Tiles – 60×60 Light Greige
Odd Floors (5, 7, 9, 11, 13, 15, 17, 19, 21, 23, 25, 27, 29, 31, 33, 35, 37)
- Wall Units – Garnet Red
- Feature and Base Units – Natural Casella Oak
- Splashback – Solid composite in Sandy
- Worktop – Solid composite in Sandy
- Main Bathroom – Wall Tiles – 60×60 Dark Greige
- Main Bathroom – Floor Tiles – 60×60 Dark Greige
- En-Suite – Wall Tiles – 60×60 Light Greige
- En-Suite – Floor Tiles – 60×60 Light Greige
-
Electrical
- LED downlights to hallways, living areas, bedrooms, bathrooms and en-suites
- TV provision for BT, Sky and Virgin Media in living area and bedrooms, with all other providers via Wi-Fi**
- Hyperoptic broadband with speeds of up to 1GB+
- Brushed chrome sockets***
- USB and USBc charging points to living areas and bedrooms
- TV and media outlet points to living areas and bedrooms
-
Heating
- Slim-line electric panel heaters with central timer (in hallway), with functionality to turn heaters on and off remotely – temperature can only be controlled from inside apartment
- Brushed chrome ladder towel rail to bathroom and en-suite
-
Windows
- Triple-glazed floor-to-ceiling windows with glazed purge vent doors will be installed
-
Safety and security
- Secure residents’ entrances with dedicated fob access to apartments and shared amenity spaces
- Dedicated 24-hour concierge
- Residents’ app
- Automated door entry system with video and audio streaming
- Smoke and heat detectors to kitchens, entrance halls and common parts
- Sprinkler system
-
Warranty
- 10-year home warranty‡
- Developer 2-year warranty
-
Sustainability and smart technology
- Energy efficient LED lighting throughout
- Mechanical ventilation system with heat recovery
-
Communal lifts, car park & cycle store
- 4 lifts provide access from ground up to and including level 38, while a separate lift operates from ground level to the basement where the car park+, inclusive of EV charging points++ and cycle store are located.
-
Disclaimers / notes
*300mm wine cooler in 1- and 2-bedroom apartments, 600mm wine cooler in 3 bedroom apartments.
**BT not available in bedrooms.
***If brushed chrome sockets are not available, chrome will be fitted. White sockets will be fitted in store cupboard.
‡ Buildzone 10-year home warranty commences on build completion of the apartment.
+A right to park is available to purchase with select 2-bedroom and all 3-bedroom apartments.
++Charging points can be installed in select car parking spaces. A quote is available upon request, speak to a sales consultant for further details.Please note that there is no visitor parking available at the development.
Note: The location of the purge vent door varies, this detail is noted on the floor plans. The West Gate show apartment in the marketing suite does not feature this window type – there is an example of floor-to-ceiling windows and an alternative purge vent door style available to see within another apartment within the marketing suite.
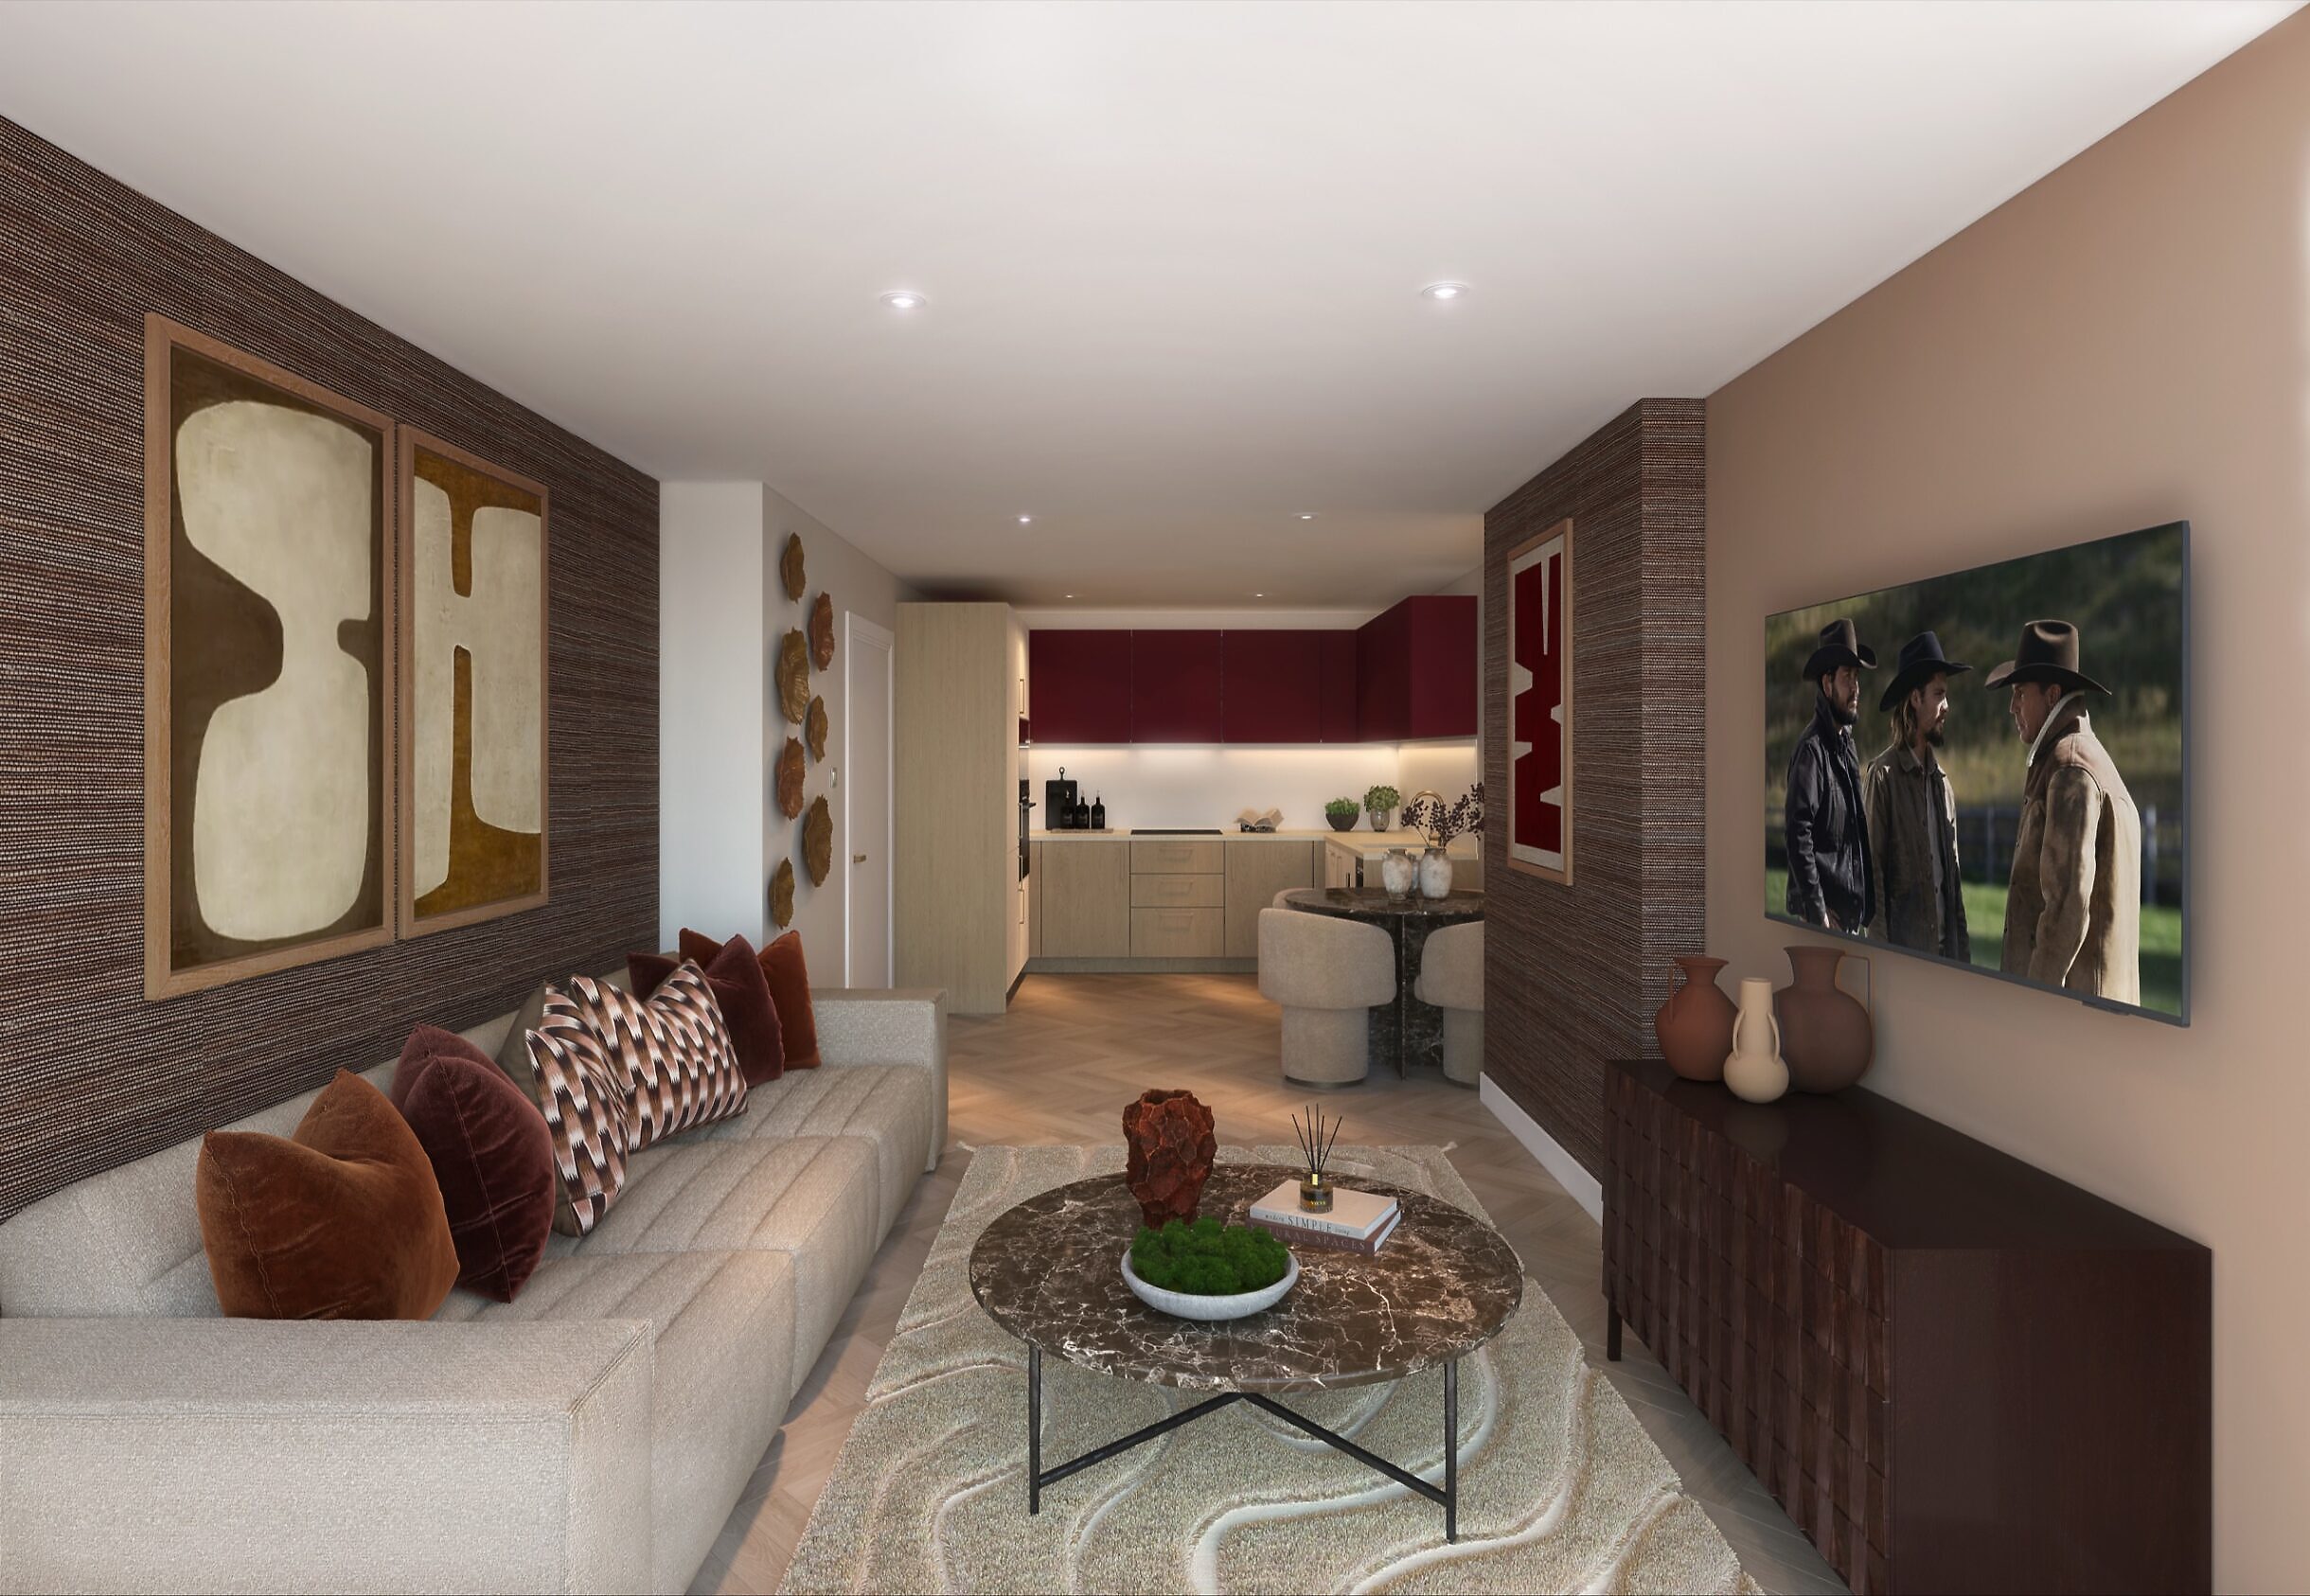
The specification is the anticipated specification but may be subject to change as necessary and without notice. Finishes are also subject to change if materials and appliances are discontinued or not available. The furniture, accessories and joinery in the apartment CGIs are illustrative only and are not part of the standard specification.
Key ownership information
Location
St John’s Waterside, M3
Architect
SimpsonHaugh
Completion
Estimated Q3 / Q4 2029
Warranty
Buildzone or alternative 10-year home warranty, and 2-year developer warranty
Tenure
Leasehold (990 years from 1st January 2029)
Service Charge
Est. £3.52 psf, per annum
Neighbourhood Charge
TBC
Buildings Insurance
Est. £0.80 psf, per annum
Parking
Right to park available to purchase for £30,000 with select 2-bedroom apartments and all 3-bedroom apartments*
Car Park Service Charge
Est. £100 per space, per annum
*Please speak to a Sales Consultant for more information.
Mortgage &
Stamp Duty Calculator
Use our Mortgage and Stamp Duty calculators to estimate how much you'll need to pay on your new home based on the latest rates.
Frequently Asked
Questions
Buying your home
-
How do I arrange a viewing or reserve an apartment?
You can arrange a viewing by contacting our Sales Team via the enquiry form, WhatsApp or by phone using the contact options available on this page, or by clicking here.
Alternatively, you can visit our Marketing Suite, which is open Monday to Saturday, 10 am – 5 pm:
Renaker Marketing Suite,
8 Great Jackson Street,
Manchester,
M15 4PA -
What is the buying process?
Purchasing a new home is an exciting journey, and our experienced Sales Team will be on hand to support you throughout every stage of the process, from reservation through to completion.
To learn more, please watch our series of videos explaining each step of your purchase.
-
Can I buy as an owner-occupier?
Yes. Whether you’re purchasing your first home, buying a city-centre family home or looking to downsize, our Sales Team will help you find the apartment that best suits your needs.
-
Can you recommend a mortgage broker or independent financial adviser (IFA)?
We can provide you with a panel of independent FCA-authorised financial advisors who can support you throughout your purchase. You are free to choose your own advisor.
-
Where are Renaker developments located and what transport links are nearby?
All Renaker developments and neighbourhoods are located in Manchester city centre, with each offering excellent connectivity and access to the city’s business districts, universities, retail, leisure and cultural destinations.
Please visit your chosen development for more information.
-
Why choose Renaker?
Renaker is Manchester’s leading developer, with a proven track record of delivering sustainable, high-quality developments across the city. We combine exceptional design, quality construction and long-term neighbourhood investment to create places people are proud to call home.
- A Proven Track Record – Over 8,500 new homes successfully delivered to date.
- End-to-End Capability – As both developer and contractor, we control every stage of the development lifecycle, enabling us to maintain exceptional quality, efficiency and delivery standards.
- Exceptional Homes – Thoughtfully designed layouts, premium specifications and exclusive resident amenities created for modern city living.
- Neighbourhoods, Not Just Skyscrapers – Green spaces, public realm and carefully curated commercial operators combine to create vibrant, sustainable neighbourhoods.
- A Connected Community – Resident and public events, a dedicated residents’ app and on-site teams help create opportunities for people to connect and foster a genuine sense of belonging.
Costs & Ownership
-
What is the reservation fee?
To reserve an apartment, a non-refundable reservation fee of £3,000 is payable.
-
What deposit is required?
The deposit required varies by development and is payable on exchange of contracts.
Development Deposit West Gate, St John’s Waterside 20% Vista River Gardens, Trinity Island 10% Bankside, Colliers Yard 10% Contour, New Jackson 10% Three60, New Jackson 10% The Blade, New Jackson 10% -
What are the terms of payment?
The purchase price is paid in three stages:
- A non-refundable £3,000 reservation fee to secure your apartment.
- The required deposit is payable on exchange of contracts.
- The remaining balance of the purchase price, less the reservation fee and deposit already paid, is payable on legal completion.
-
Is there a ground rent?
There is no ground rent on new apartments we are currently marketing for sale. For most new long leases in England and Wales granted on or after 30 June 2022, ground rent is limited to a nominal “peppercorn” rent (effectively £0).
-
Are pets allowed?
Yes. Pets are welcome at Renaker developments, but a pet licence is required, which is charged at £300 per annum. Please speak to a Sales Consultant for further information.
Parking & Bicycle Storage
-
Are electric vehicle charging points available?
Yes. Charging Points can be installed in some car parking spaces. A quote to install a charger in a bay can be provided upon request.
-
Is bicycle storage available?
Yes. Secure bicycle storage is available for residents at all Renaker developments.
Living In A Renaker Development
-
What resident amenities are available?
Every Renaker development offers a carefully curated collection of resident amenities, designed to support wellbeing, fitness, work and socialising. These facilities are available exclusively for residents to use at no additional cost.
As amenities vary by development, please select your chosen development below to explore what’s available.
-
Who can use the resident amenities, and is there an additional cost?
All amenities are exclusively available to residents of the development and can be enjoyed at no additional cost.
-
Who manages the building after completion?
Renaker developments are professionally managed by an experienced property management team, ensuring the building, resident amenities and communal areas are maintained to the highest standards.
Each development benefits from a dedicated 24/7 concierge team, with professionals recruited from 5* hospitality backgrounds, providing exceptional day-to-day service and support whilst ensuring residents enjoy a seamless living experience.
Investment
-
Can I buy as an investor?
Yes. Whether you’re making your first property investment or expanding an existing portfolio, our Sales Team can help you find an apartment that best suits your investment needs.
-
Can overseas buyers purchase a Renaker apartment?
Yes. Our experienced Sales Team will guide overseas purchasers through every stage of the buying process, from reservation through to legal completion.
-
What projected rental yields can investors expect?
Projected rental yields vary by development and apartment type.
*Based on local agent rental predictions.Development Projected Rental Yields West Gate, St John’s Waterside 5% - 6%* Vista River Gardens, Trinity Island Up to 6%* Bankside, Colliers Yard c.+5%* Contour, New Jackson c.6%* Three60, New Jackson N/A** The Blade, New Jackson N/A**
**Please speak to a sales consultant for more information. -
Why invest in Manchester?
Manchester is widely recognised as the economic capital of the North and one of the UK’s leading property investment destinations.
A growing population, resilient economy, continued inward investment, world-class universities, strong rental demand and an ongoing shortage of new homes provide compelling long-term fundamentals for residential property investment.
Explore our Why Manchester page to learn more about the city’s investment credentials, or visit our Investors page to discover more about investing with Renaker.
Enquire Now
Interested in purchasing an apartment at West Gate,
part of St John's Waterside?